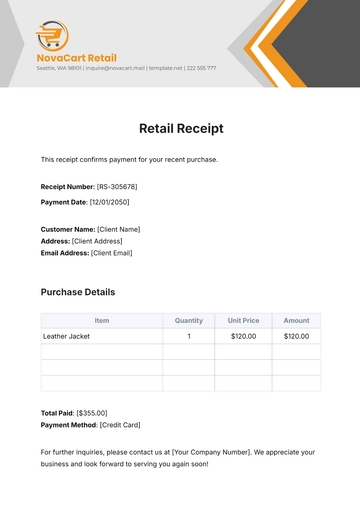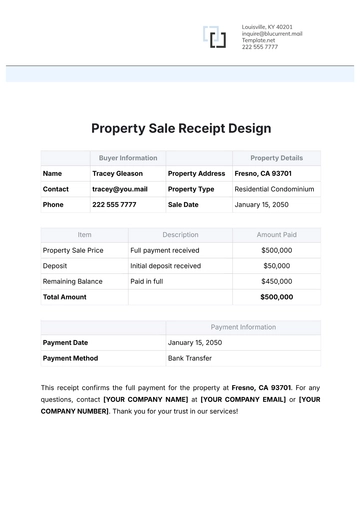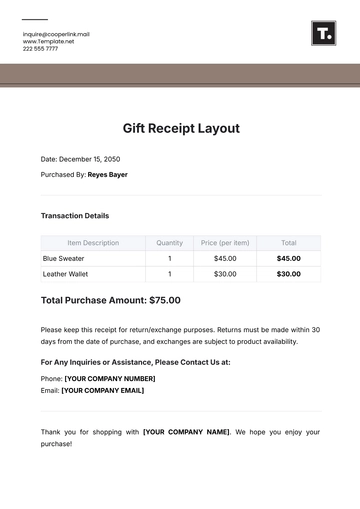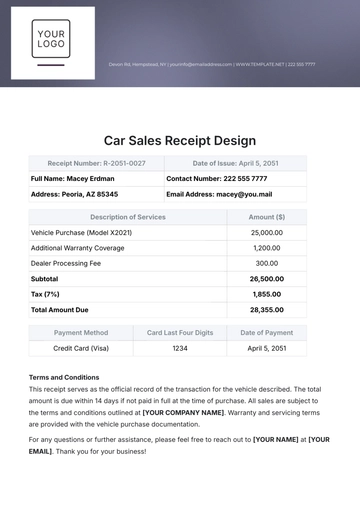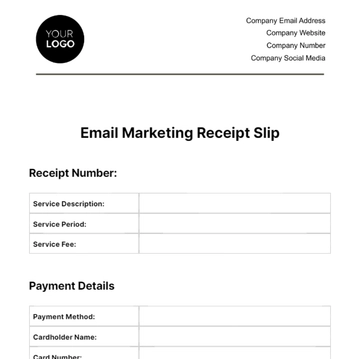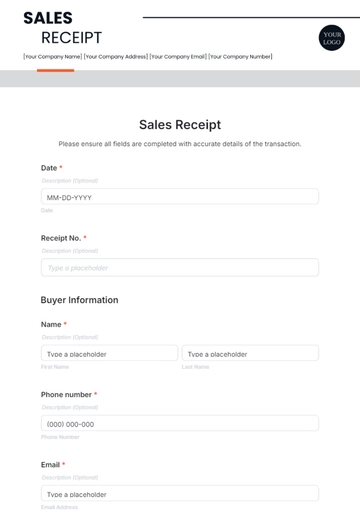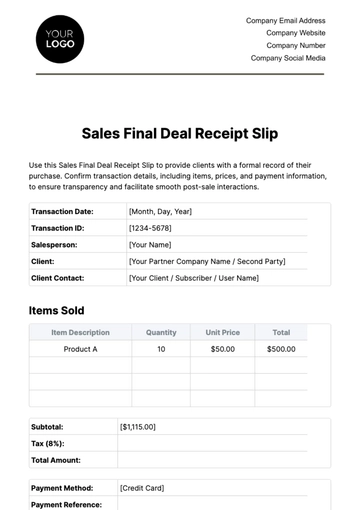
A Retail Receipt, built with Template.net's AI-powered receipt builder, documents a payment received with itemized lines showing scope of work, amounts, quantities, and units, closing with total estimated cost and an administrative fee VAT. It's typically used for architectural design services by firms handling drafting, 3D renderings, and project management.
A Retail Receipt, built with Template.net's AI-powered receipt builder, documents a payment received with itemized lines showing scope of work, amounts, quantities, and units, closing with total estimated cost and an administrative fee VAT. It's typically used for architectural design services by firms handling drafting, 3D renderings, and project management.
How to Create a Retail Receipt for Free?
Creating a professional retail receipt is quick and straightforward.
- Customize a Free TemplateStart with this free editable and printable retail receipt template and personalize it for pre-design studies, architectural designs, or project management. (or )
- Generate an On-Brand Retail Receipt with AIDescribe the services paid for, like model building charged per lot or 3d renderings per unit, or upload a price list; AI builds the editable receipt with scope of work, quantities, amounts, total estimated cost, and administrative VAT ready to review.
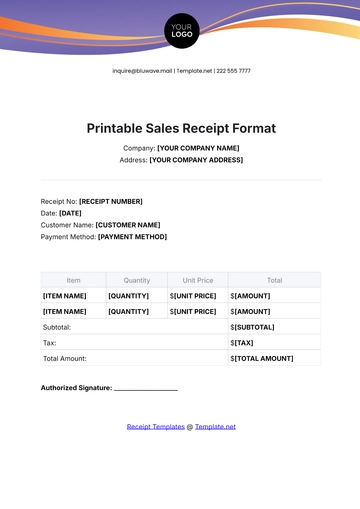
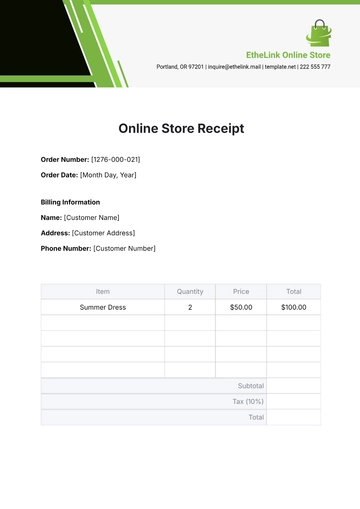
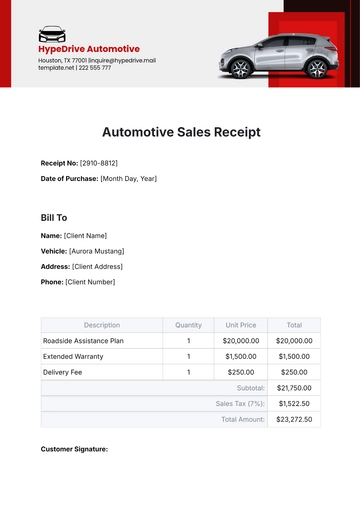
- Edit in the HTML5 EditorAdjust company name and logo, quotation header with Quote Number, Date, Prepared For and Project Name blocks, itemized scope of work and prices table, total estimated cost, terms and conditions, notes and assumptions blocks, and signature line.
- Download a Printable PDFDownload the completed receipt as a printable PDF for client review, sign-off, or your business records.
Retail Receipt Line Items and Pricing Units
This template starts with pre-design study, architectural design package, revisions and amendments, drawing production, 3d renderings, model building, photographic documentation, site surveying, and you can expand it to cover any of the deliverables below.
- pre-design study (per lot) — conceptual design approaches included
- architectural design package (included at no charge) — core design service included
- revisions and amendments (per lot) — changes requested after initial design
- drawing production (per lot) — preparation of detailed architectural drawings
- 3d renderings (per unit) — visual models of proposed structures
- model building (per lot) — physical or digital scale model creation
- photographic documentation (per lot) — site photos and progress shots
- site surveying (per lot) — measurement and analysis of construction site
- structural engineering consultation (per hour) — expert structural review
- mechanical and electrical design (per hour) — building systems planning
- permit application assistance (per permit) — help with regulatory approvals
- material sample boards (per board) — presentations of proposed materials
- construction administration (per project) — overseeing construction process
- feasibility study (per study) — evaluating project viability
- project management (per month) — coordinating project activities
Retail Receipt FAQs
What does the terms and conditions block cover?
It outlines the scope, payment terms, and responsibilities agreed upon between you and the client for architectural services.What is included in the notes and assumptions section?
This section holds critical information about included services, assumptions affecting the work, and any exclusions impacting the scope.Can this receipt be used for expense claims?
Yes, it records the payment date, detailed services, administrative fee VAT, and total estimated cost needed for accounting.Is this receipt still needed if an invoice was already sent?
Yes, this receipt confirms payment was received and references the invoice or project for accurate record-keeping.