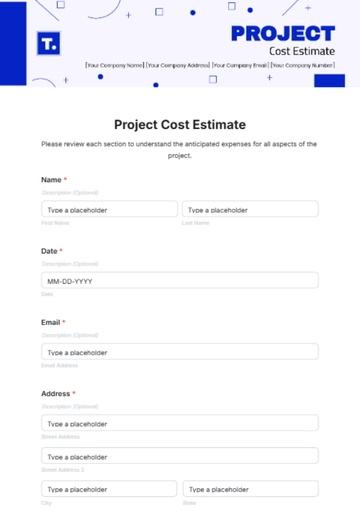
A Project Estimate, built with Template.net's AI-powered estimate builder, is an itemized cost document with lines listing a quantity and a unit price, closing with the subtotal, tax, and total price. It projects costs based on current info and notes assumptions that may change final prices. Residential builders, contractors, and clients use it to outline expected home construction expenses.
A Project Estimate, built with Template.net's AI-powered estimate builder, is an itemized cost document with lines listing a quantity and a unit price, closing with the subtotal, tax, and total price. It projects costs based on current info and notes assumptions that may change final prices. Residential builders, contractors, and clients use it to outline expected home construction expenses.
How to Create a Project Estimate for Free?
- Customize a Free TemplateStart with this free editable and printable Project Estimate template and personalize it for residential home builds, renovations, or client bids. (or )
- Generate an On-Brand Project Estimate with AIDescribe scoped work like site preparation and foundation priced per job, or framing and roofing system per job, with your rates, or upload a price list, and AI will build an itemized estimate with quantities, unit prices, totals, tax, and an allowance for material price changes ready for immediate edits.
- Edit in the HTML5 EditorAdjust company name and contact info, the client block, estimate number and dates, itemized construction phases with costs, tax rate, subtotal, total price, terms, and the signature block.
- Download a Printable PDFDownload the completed estimate as a printable PDF for client review, sign-off, or your records.