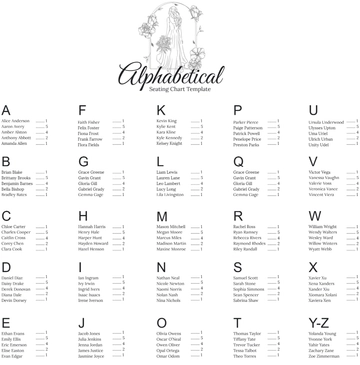
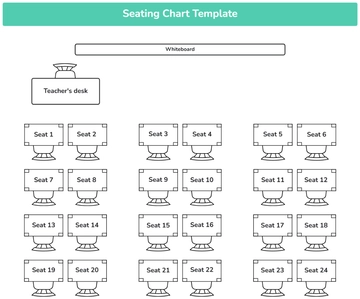
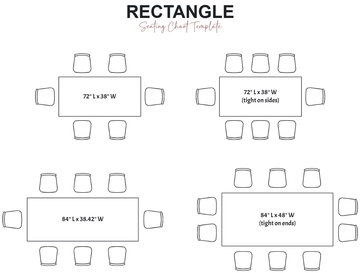
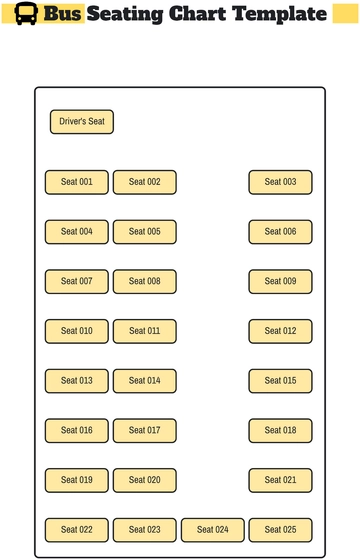
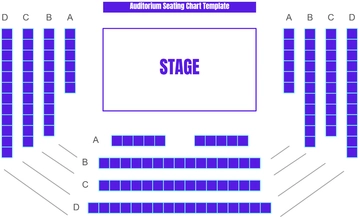
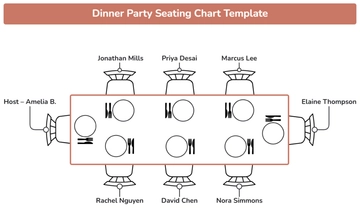
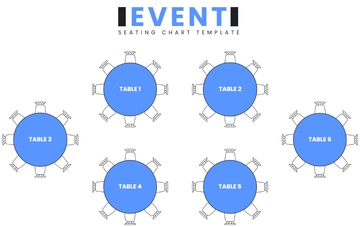
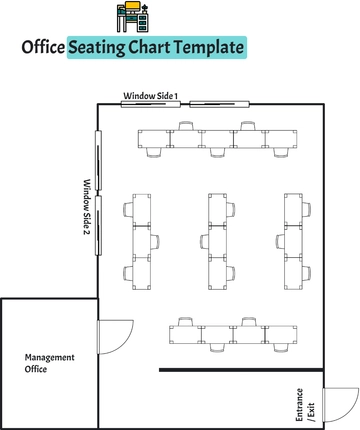
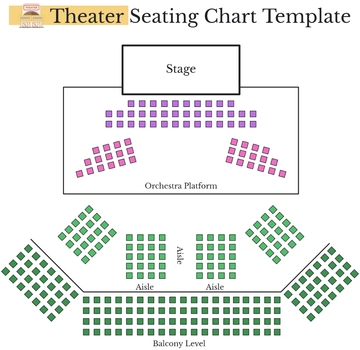
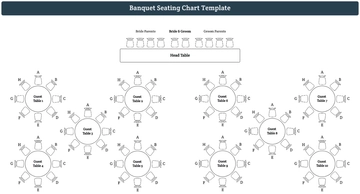
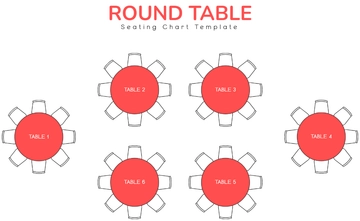
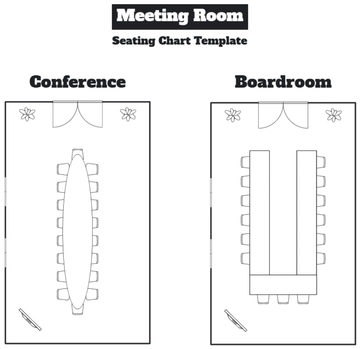
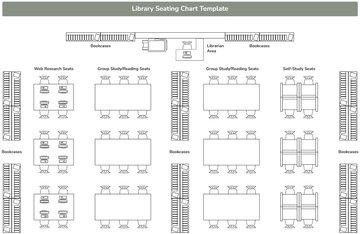
An organized 3:2 seating chart for planning library layouts, professionally designed by Template.net, with a library floor plan, labeled seating zones and bookcase rows in sage green, white and light gray.
An organized 3:2 seating chart for planning library layouts, professionally designed by Template.net, with a library floor plan, labeled seating zones and bookcase rows in sage green, white and light gray.