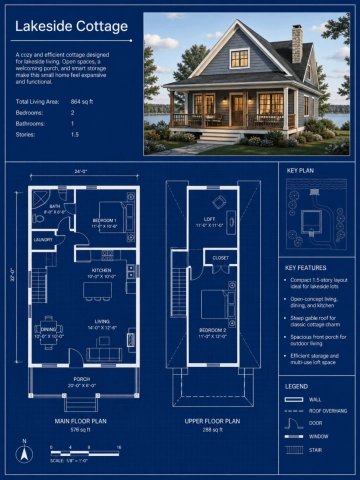
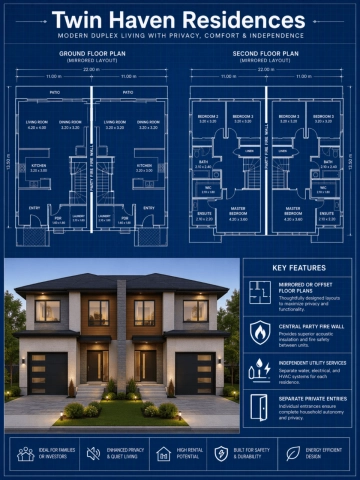
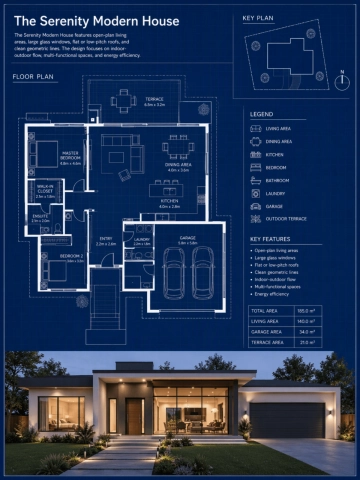
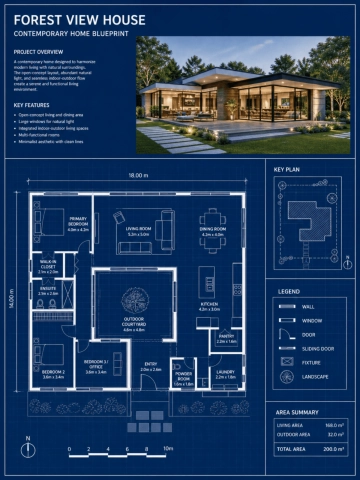
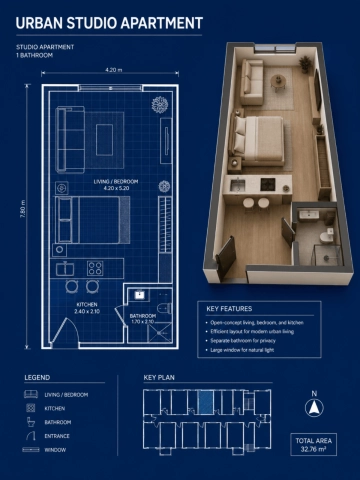
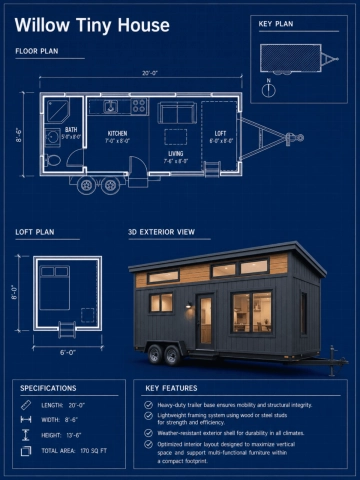
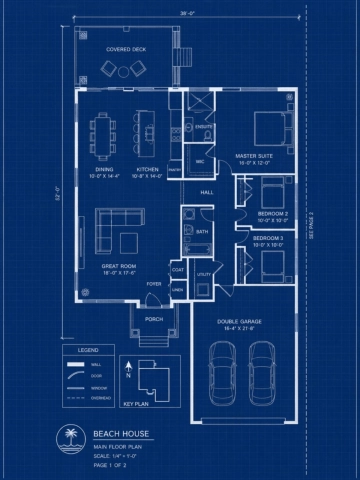
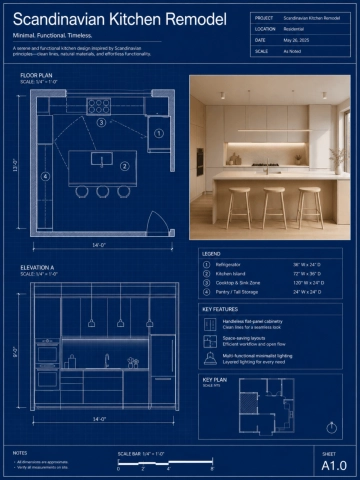
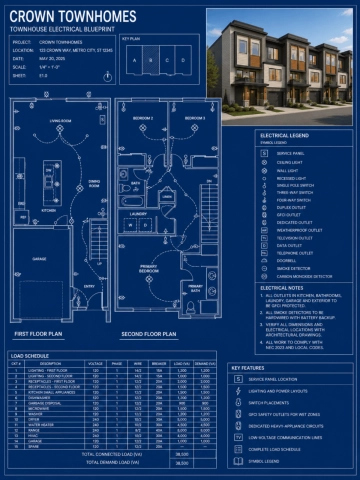
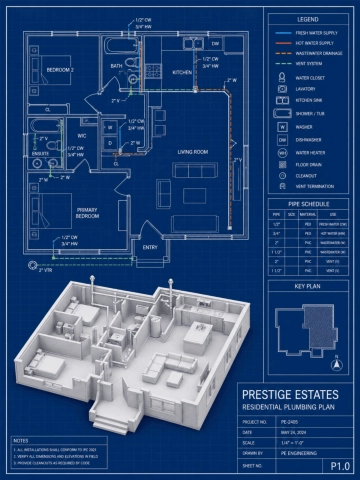
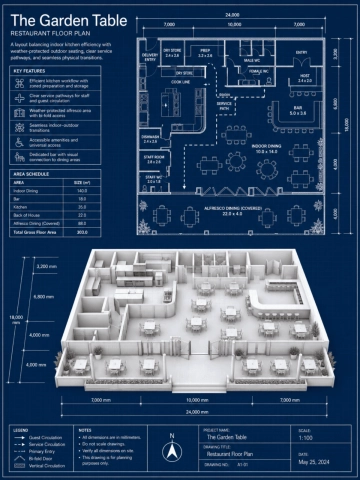
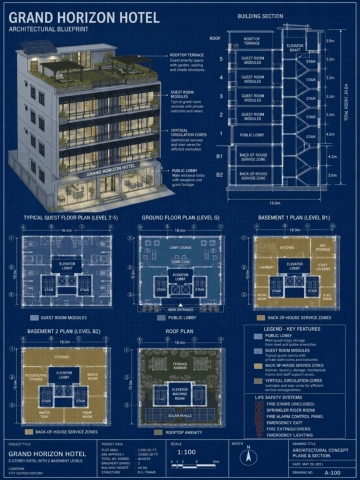
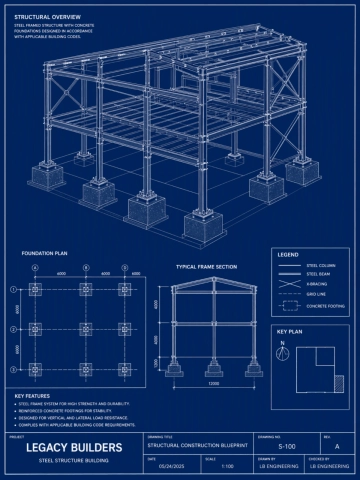
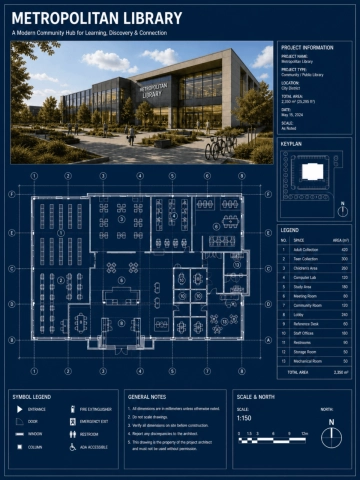
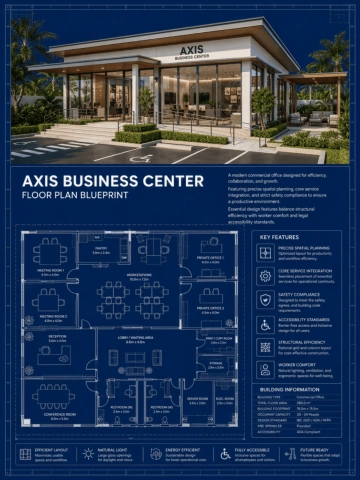
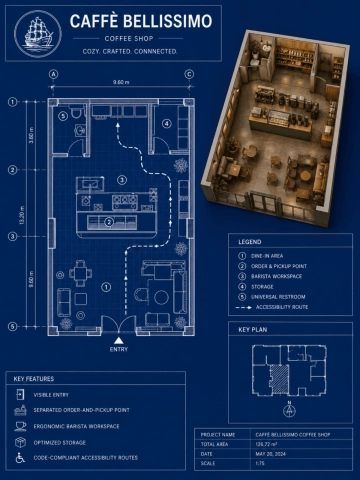
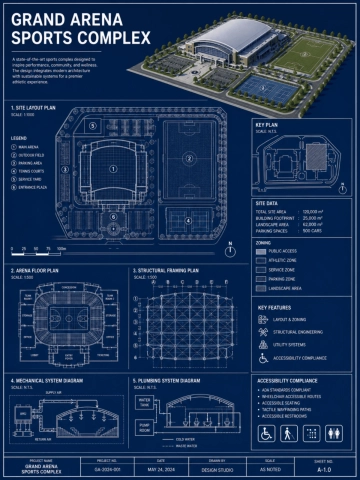
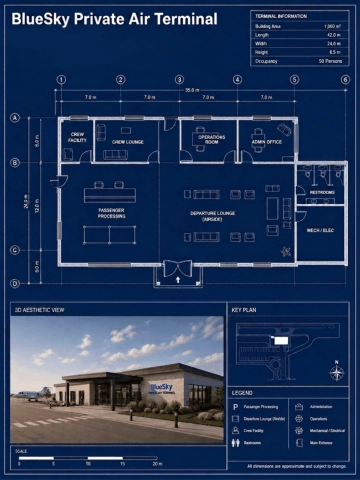
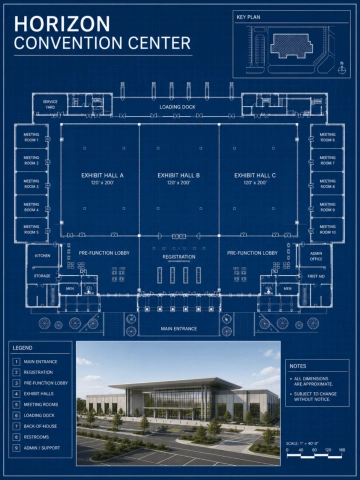
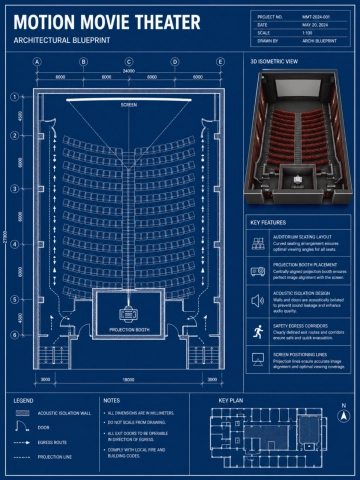
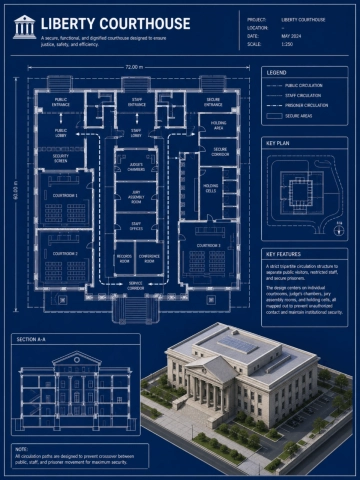
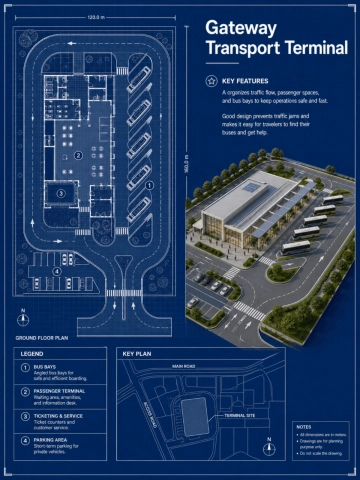
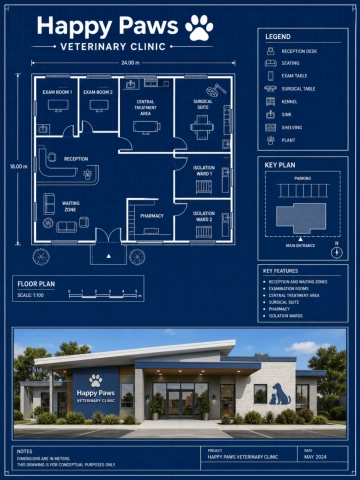
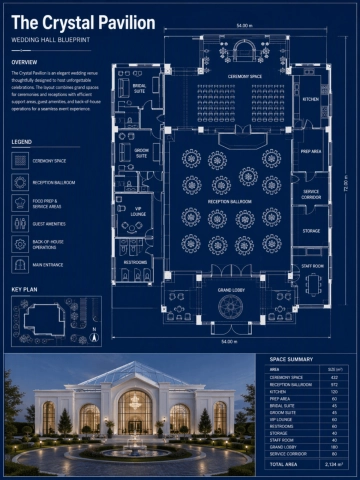
A technical 3:4 blueprint for presenting warehouse design plans, professionally designed by Template.net, with a floor plan, building elevations and a title block in deep blue and crisp white linework.
A technical 3:4 blueprint for presenting warehouse design plans, professionally designed by Template.net, with a floor plan, building elevations and a title block in deep blue and crisp white linework.