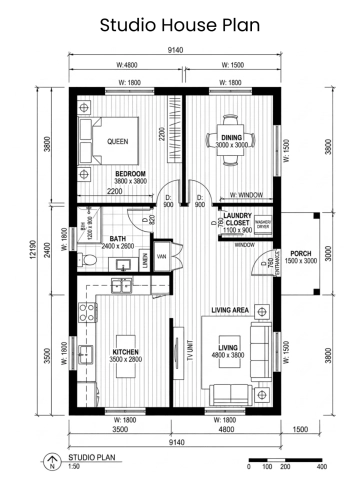
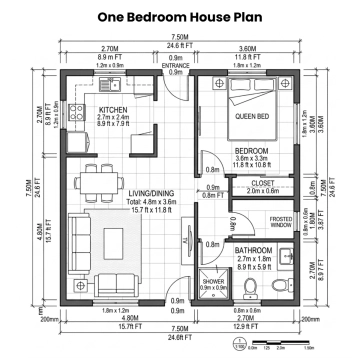
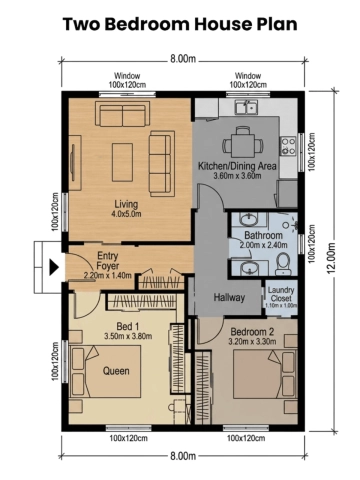
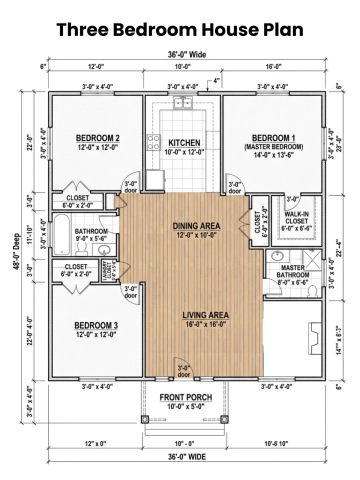
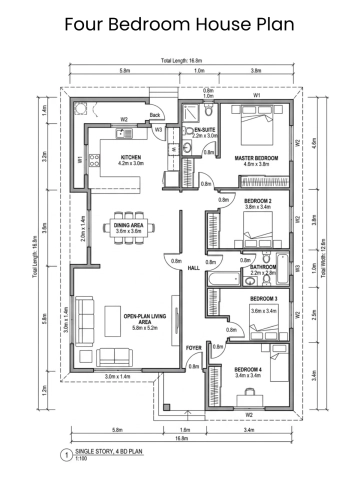
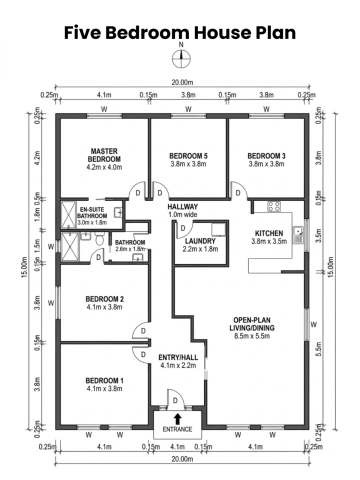
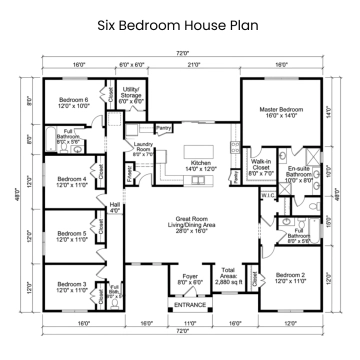
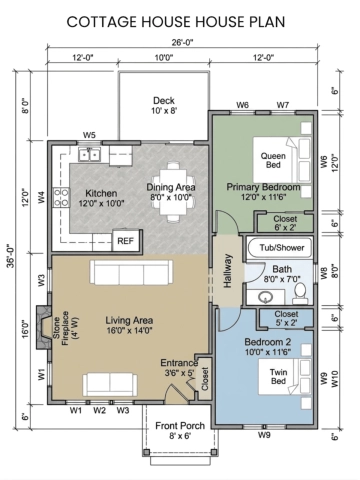
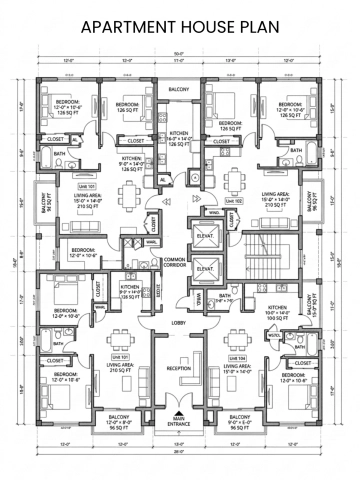
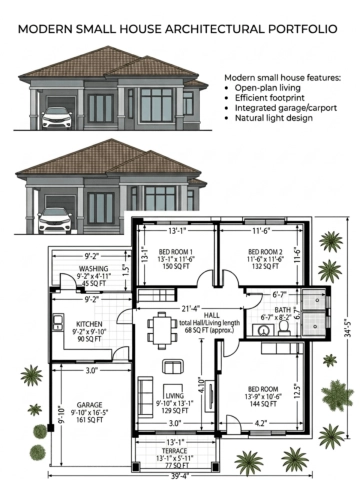
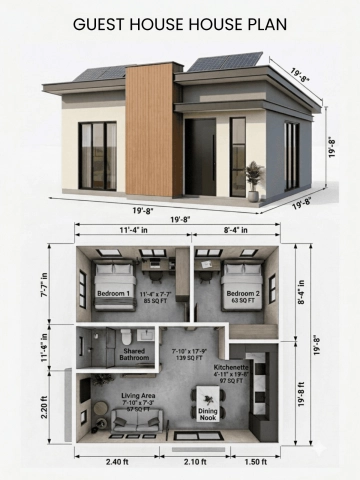
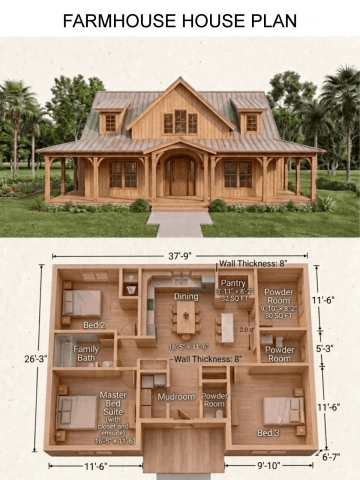
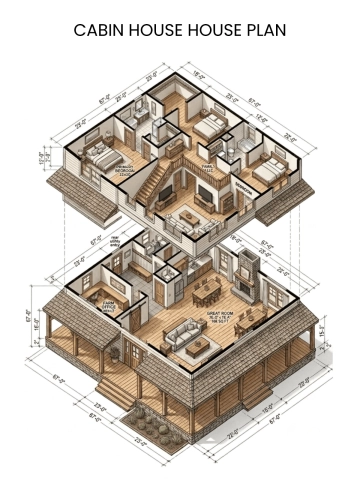
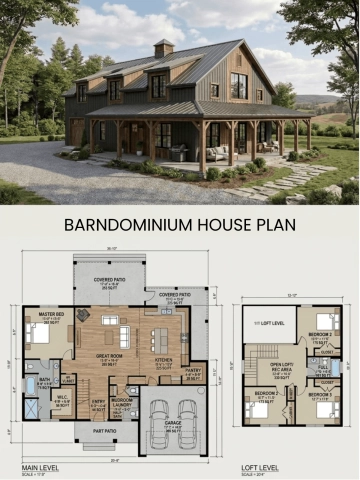
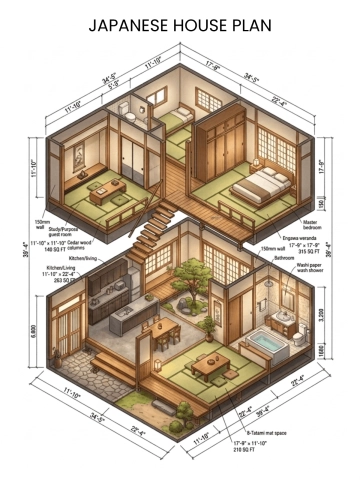
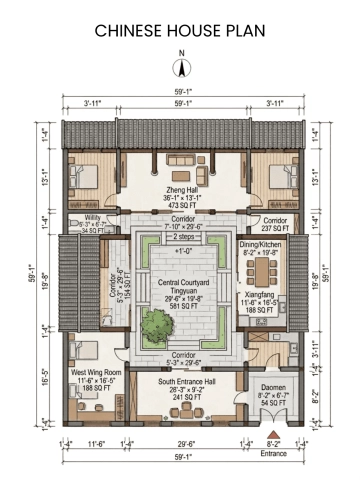
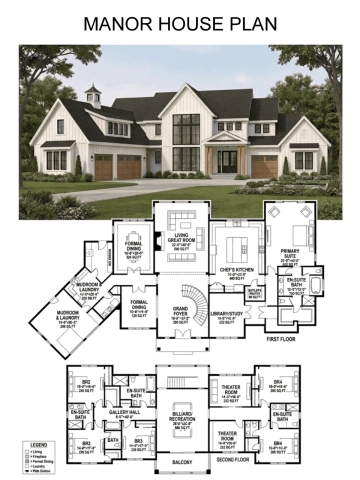
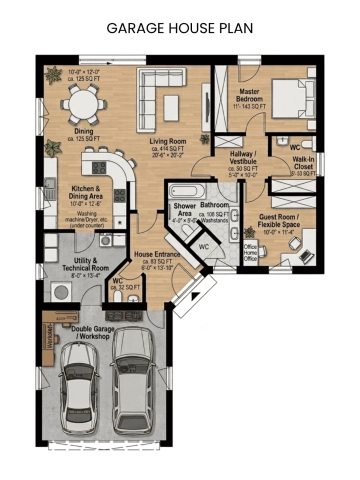
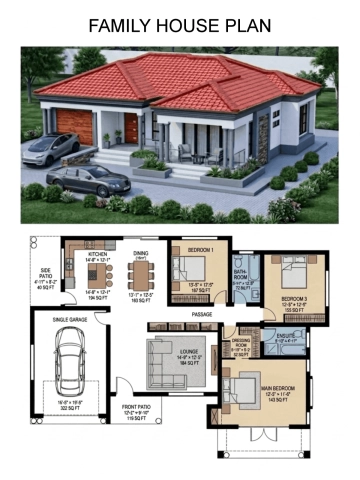
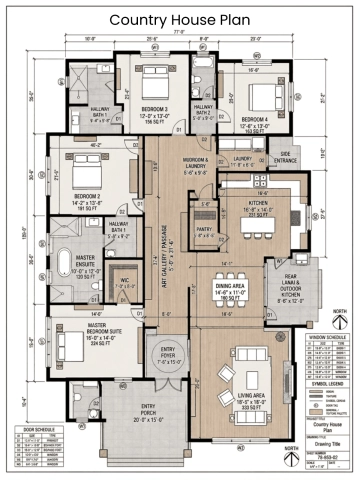
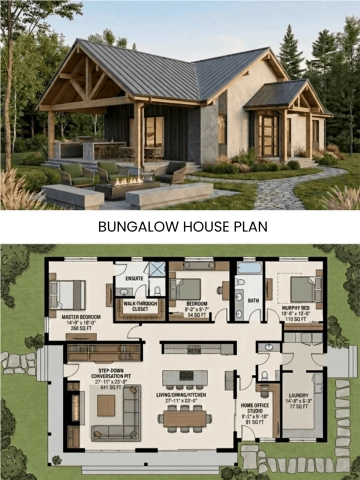
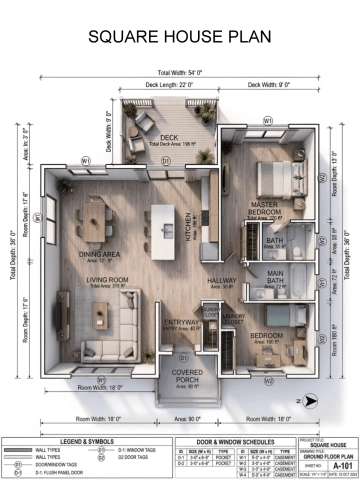
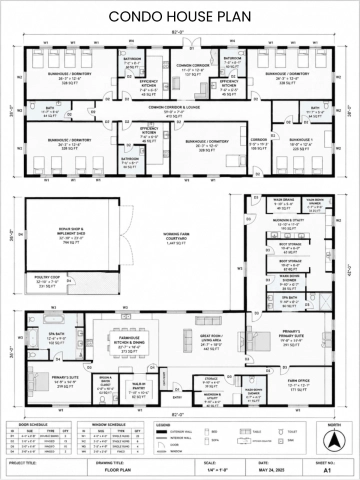
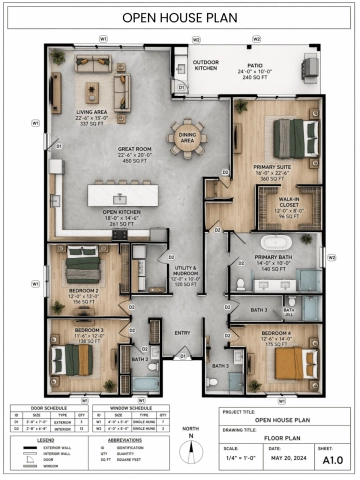
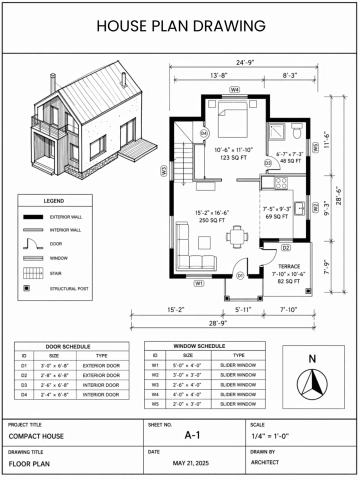
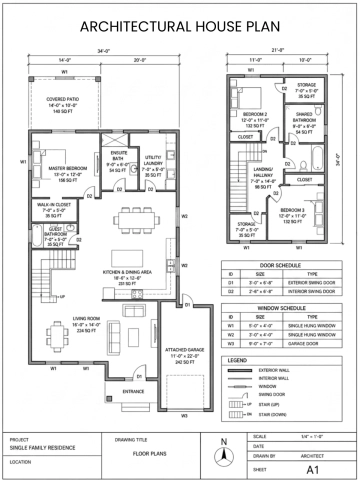
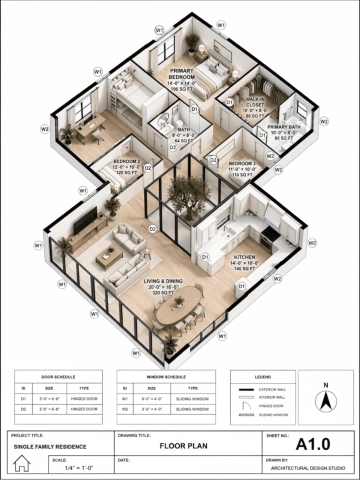
A technical 3:4 house plan for laying out a multi-unit apartment building, professionally designed by Template.net, with a four-unit floor plan, an elevator lobby and labeled room dimensions in crisp white, black and light gray.
A technical 3:4 house plan for laying out a multi-unit apartment building, professionally designed by Template.net, with a four-unit floor plan, an elevator lobby and labeled room dimensions in crisp white, black and light gray.