Free AI House Plan Generator

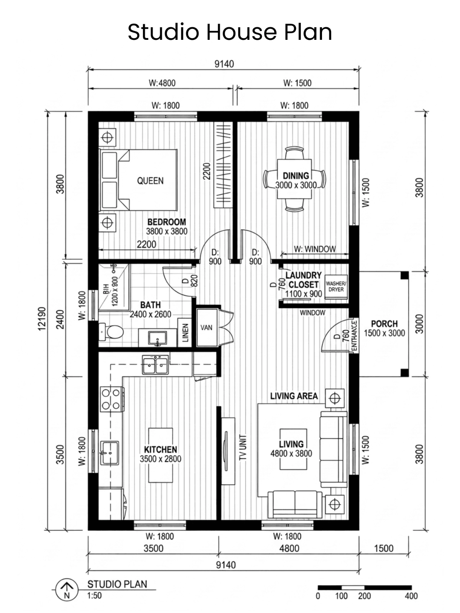
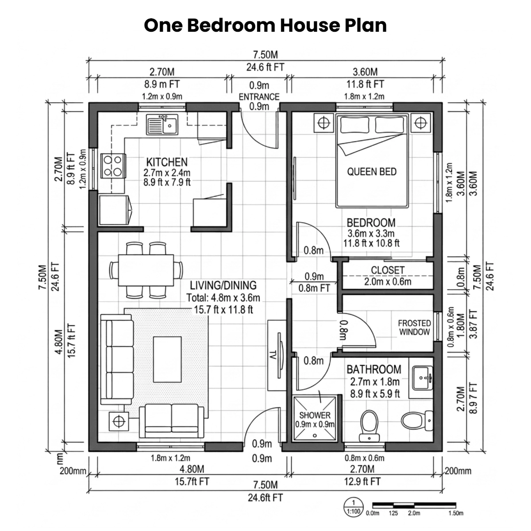
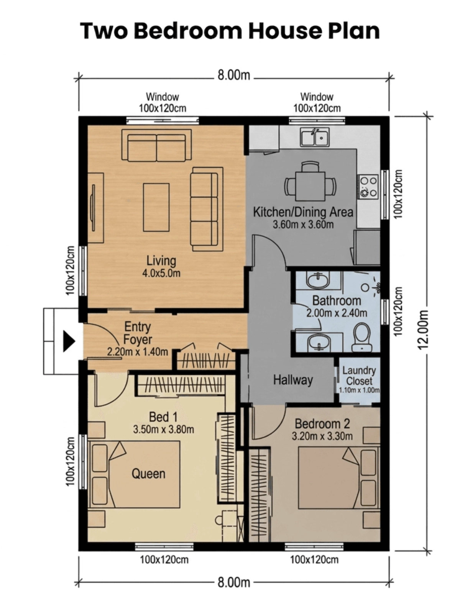
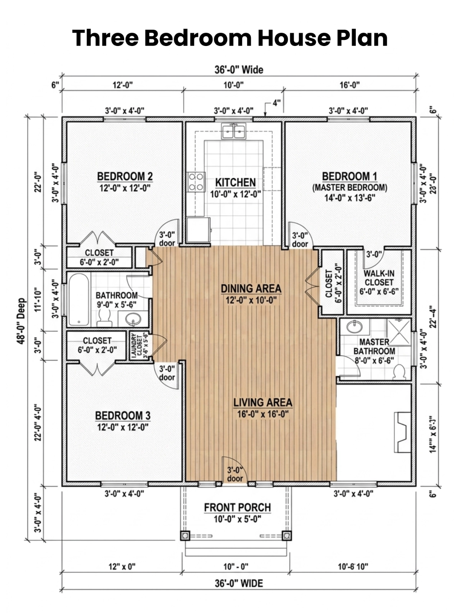
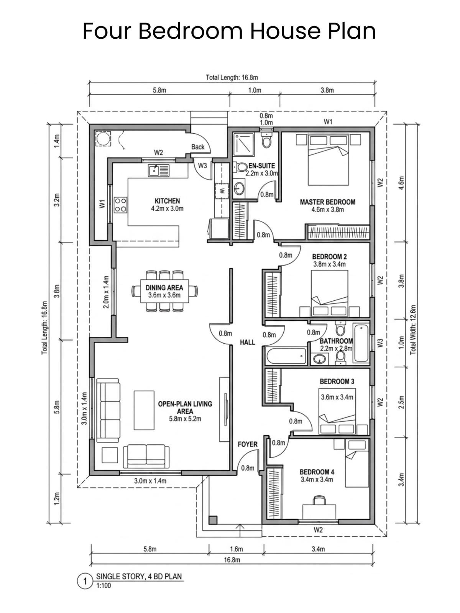
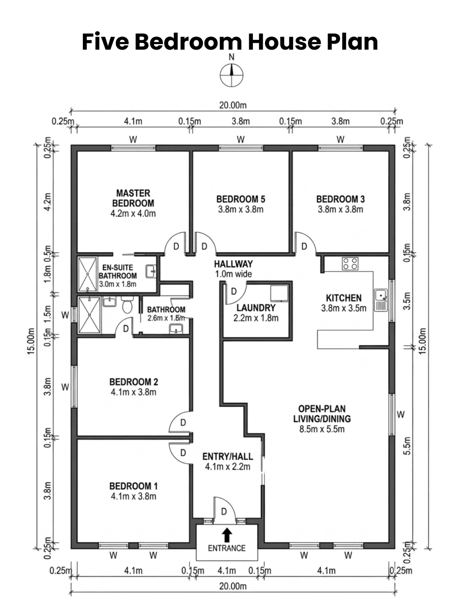
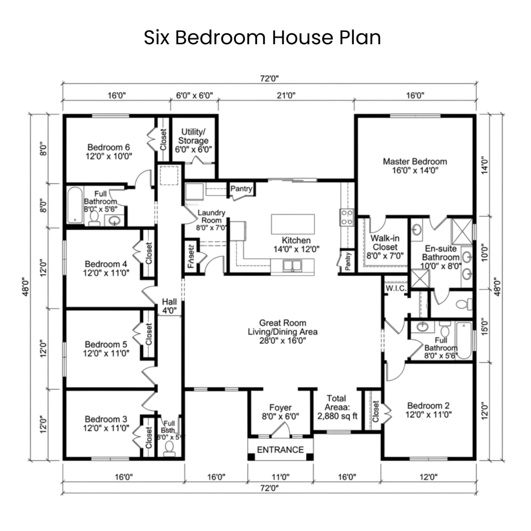
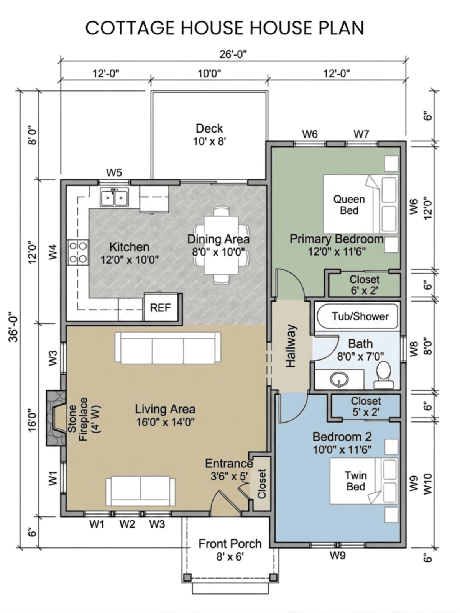
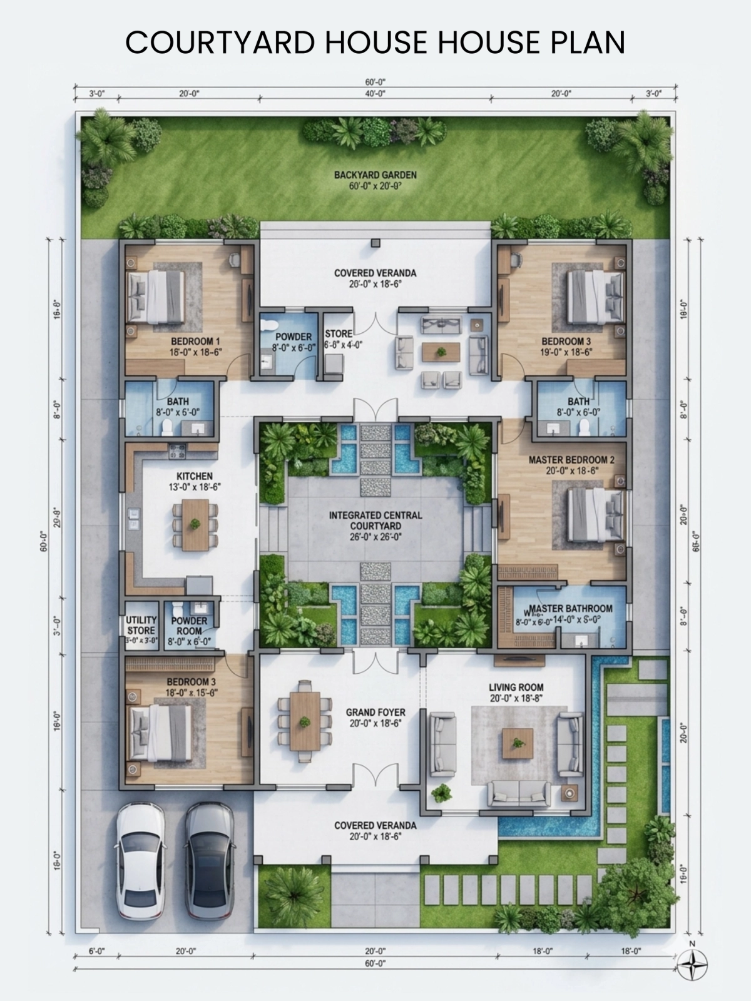
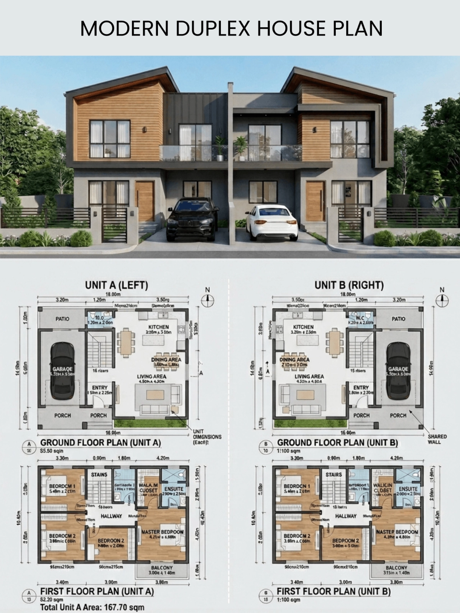
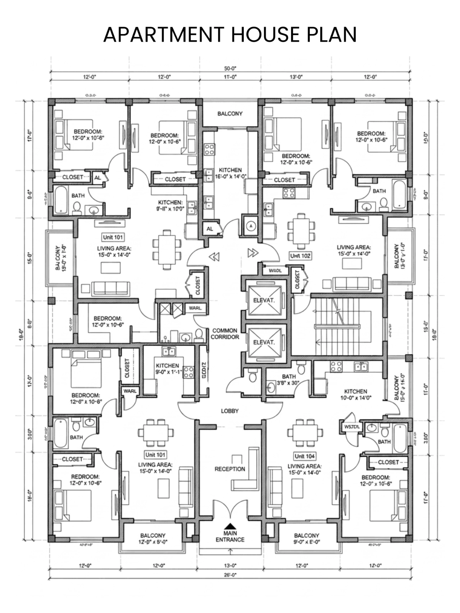
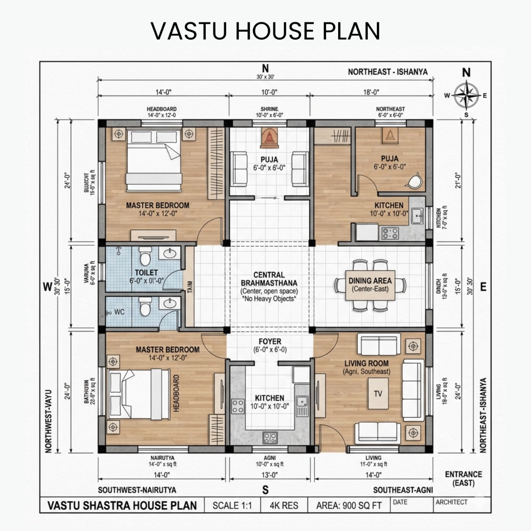
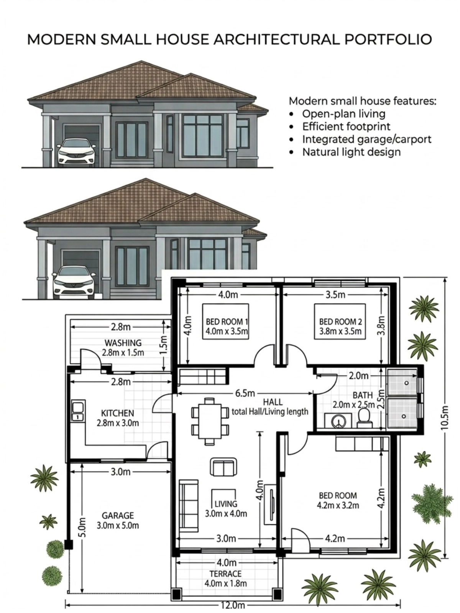
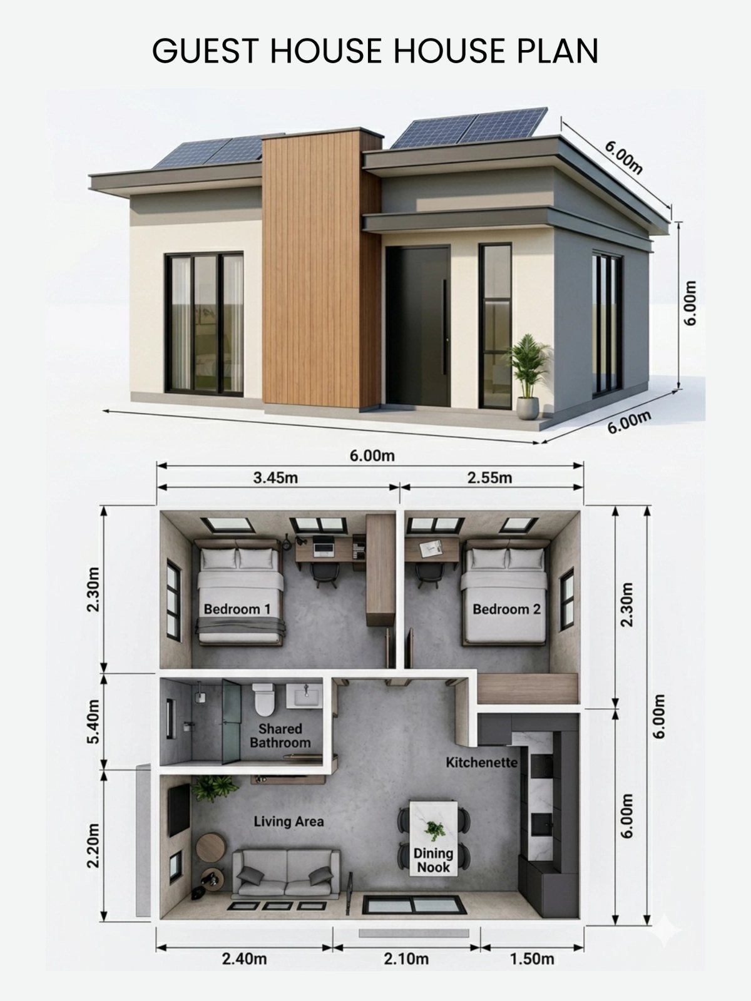
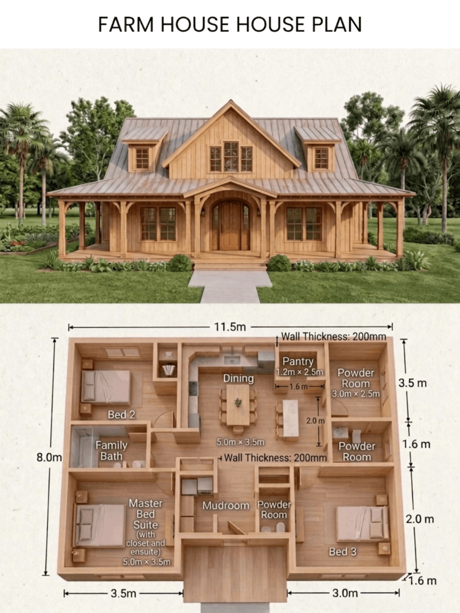
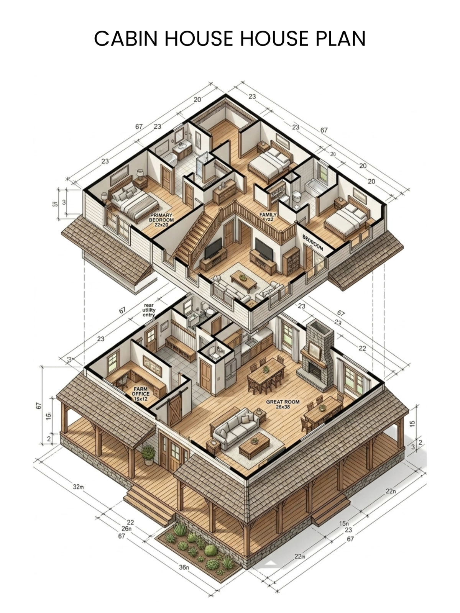
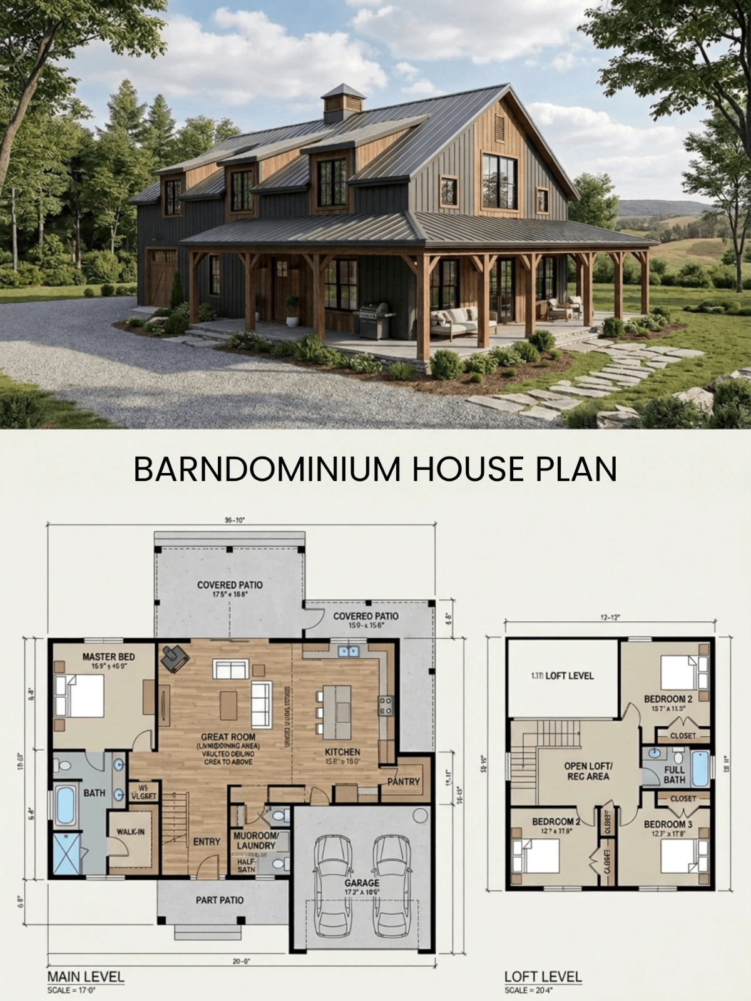
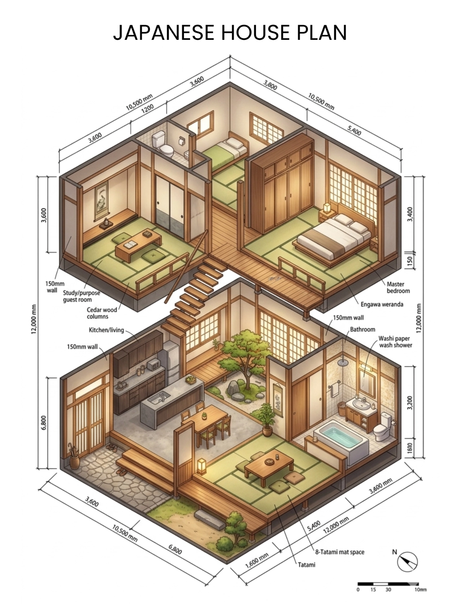
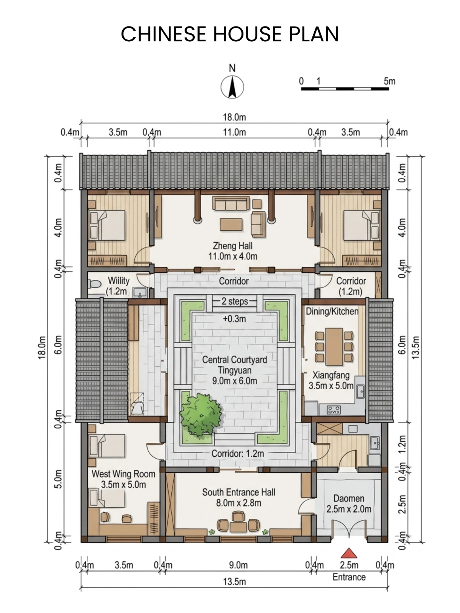
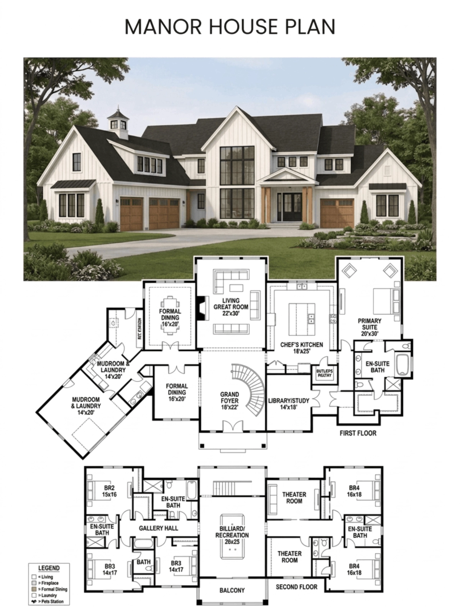
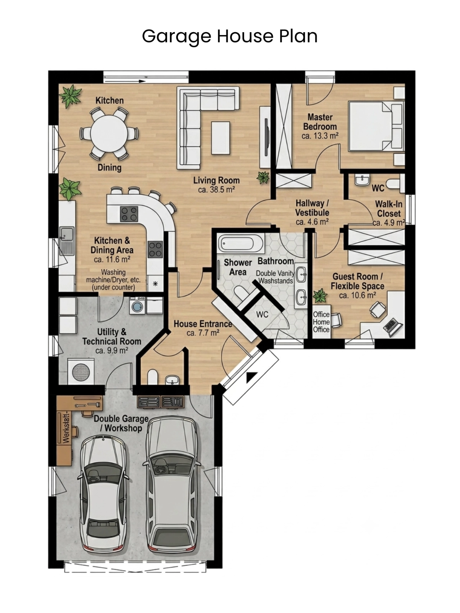
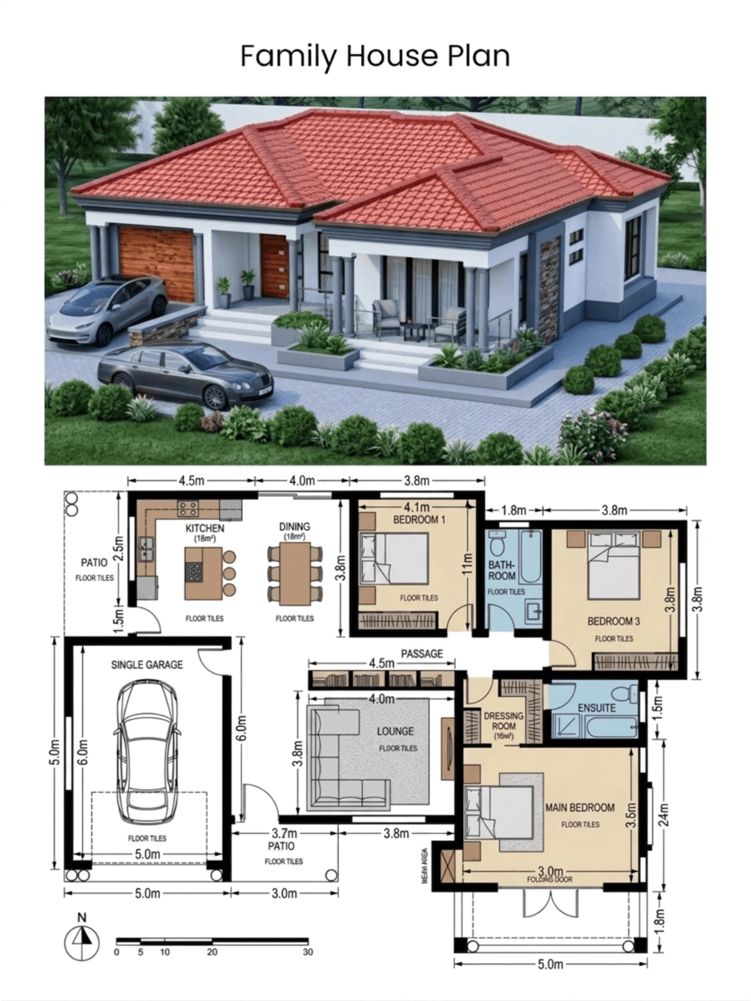
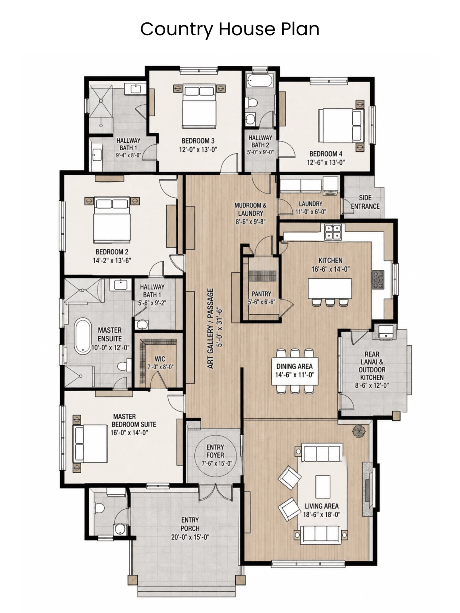
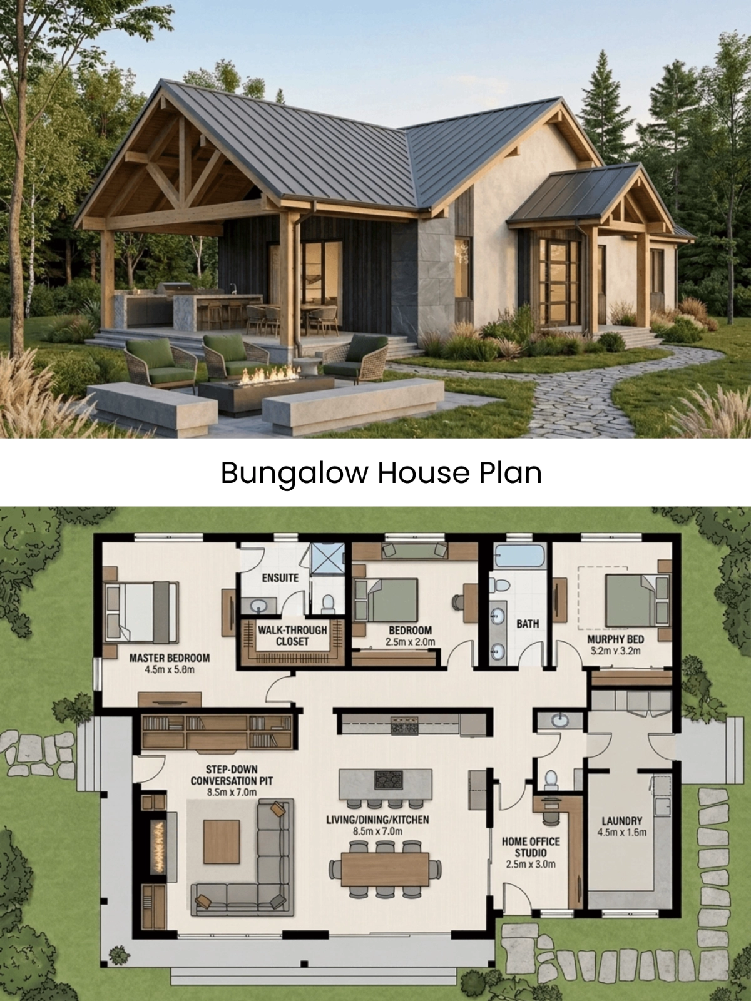
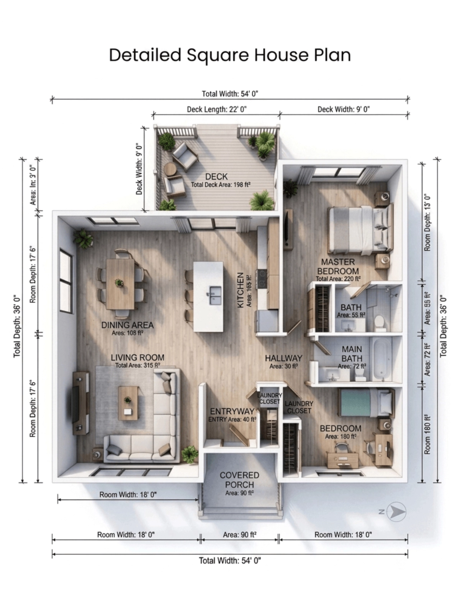
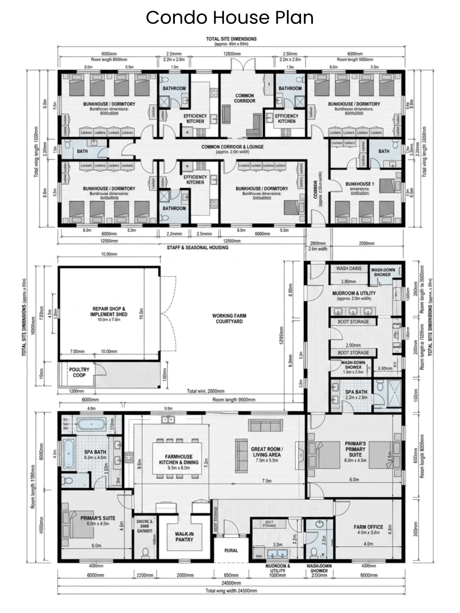
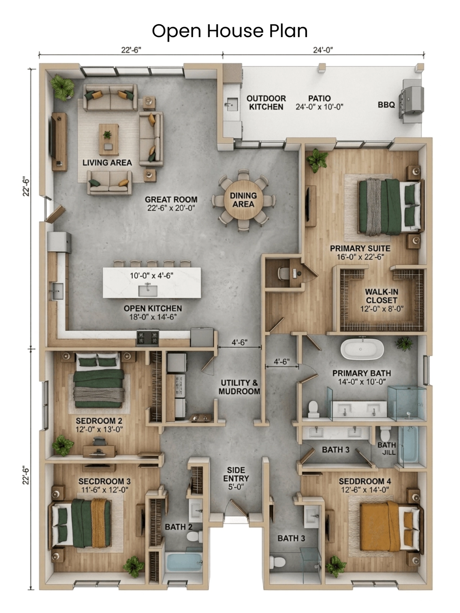
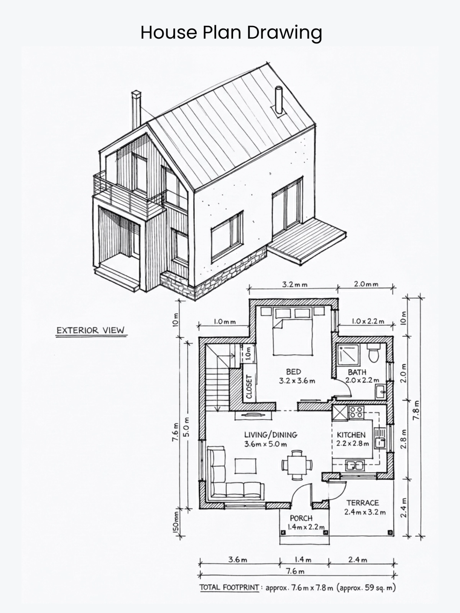
Create House Plans Online with Smart AI Powered Generator
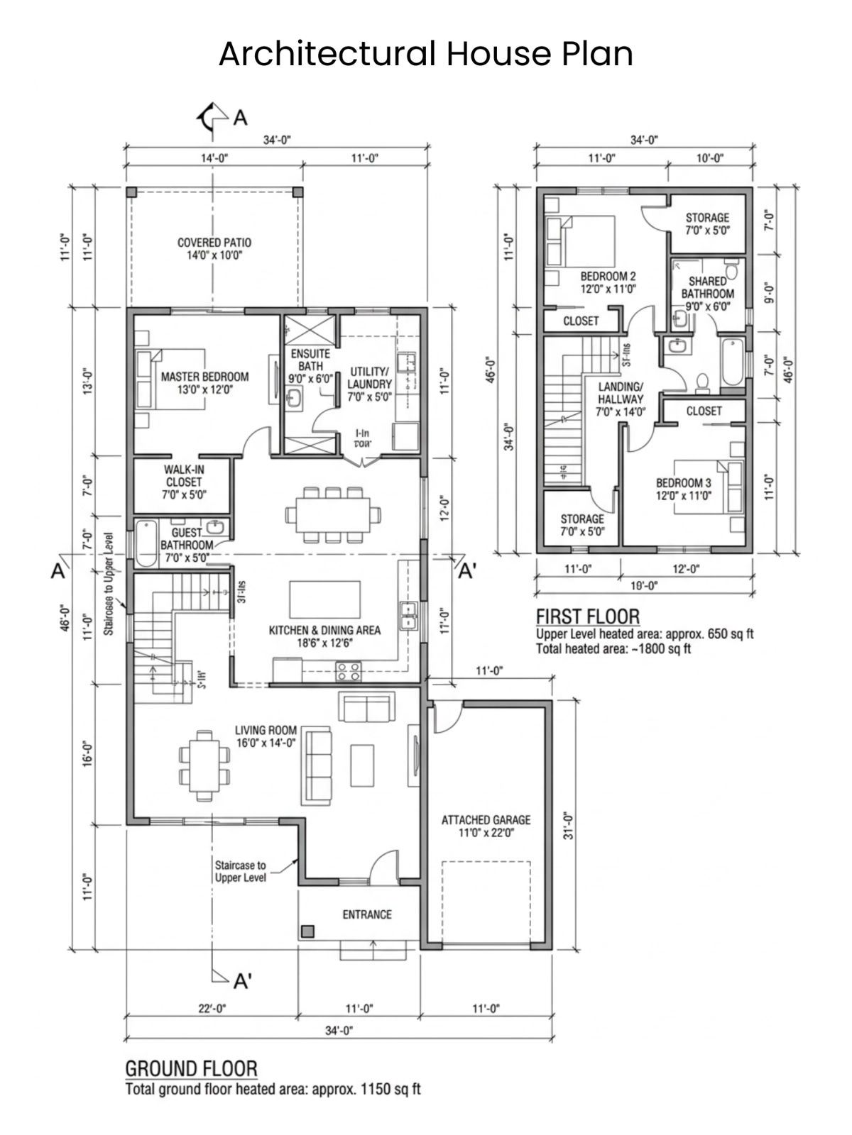
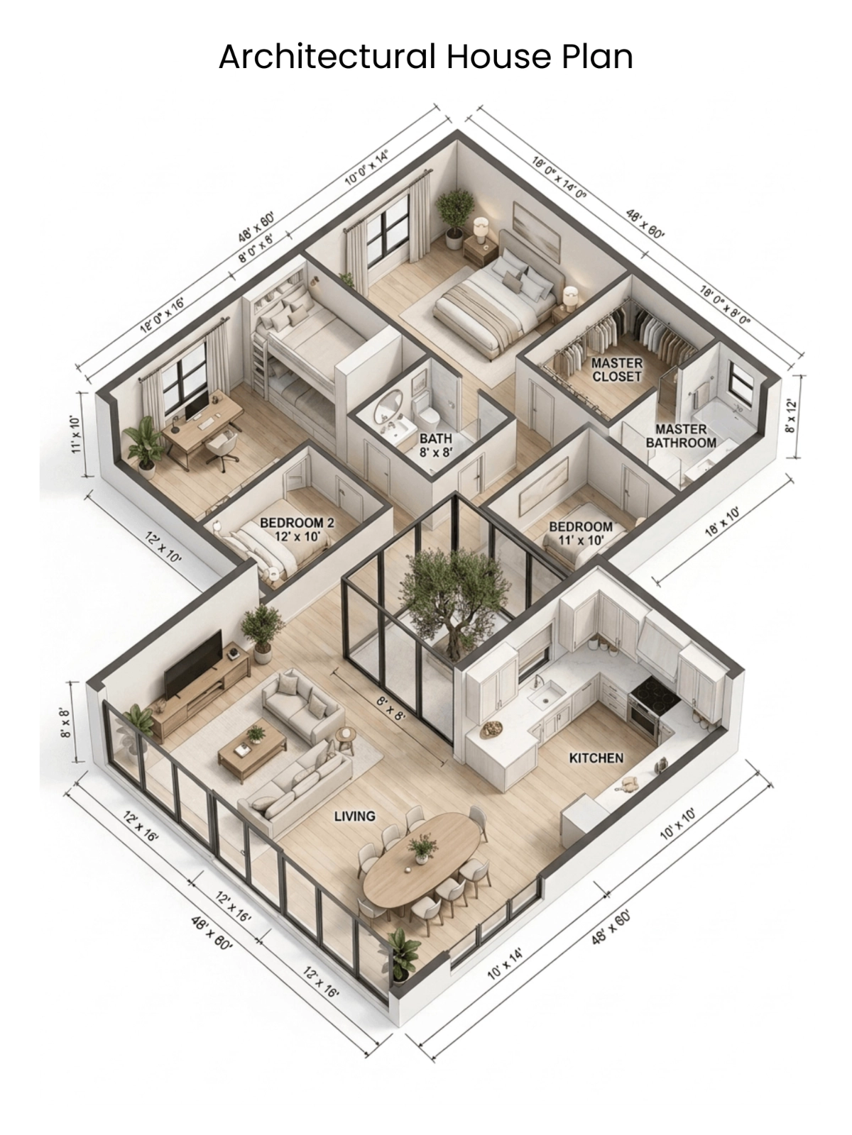
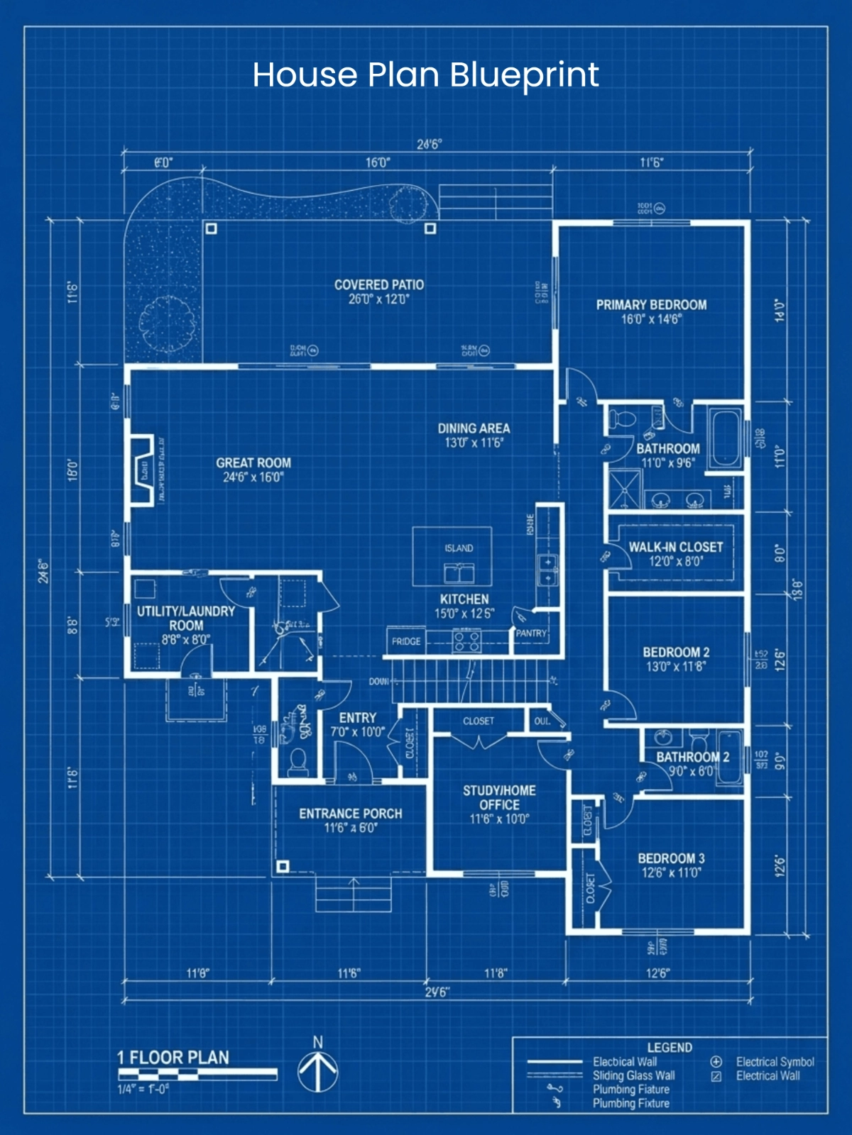
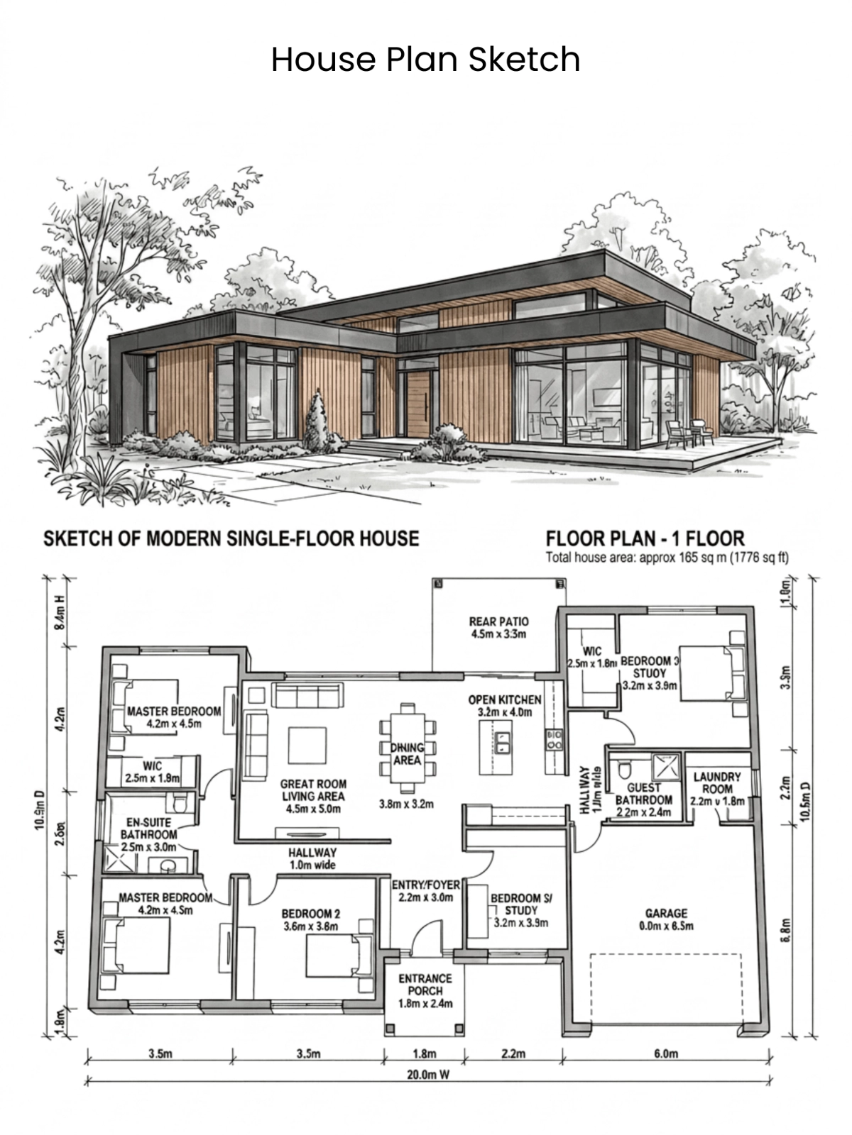
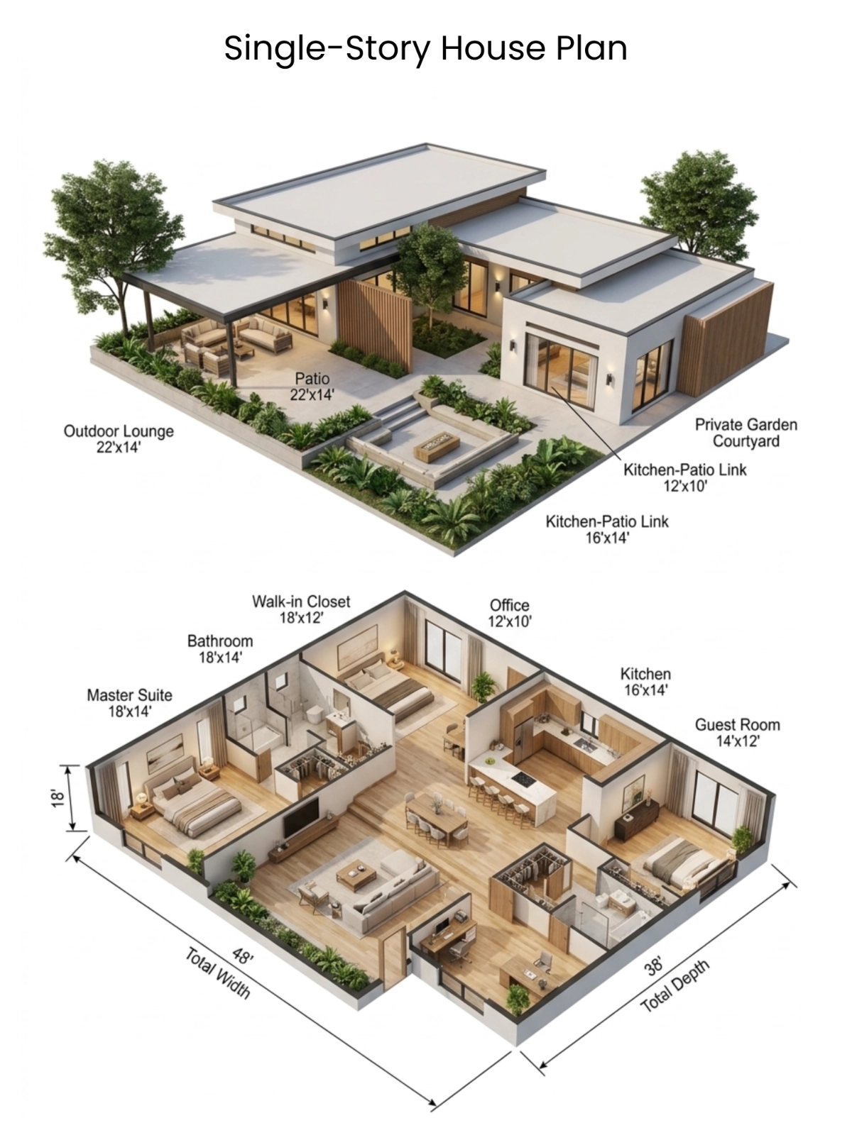

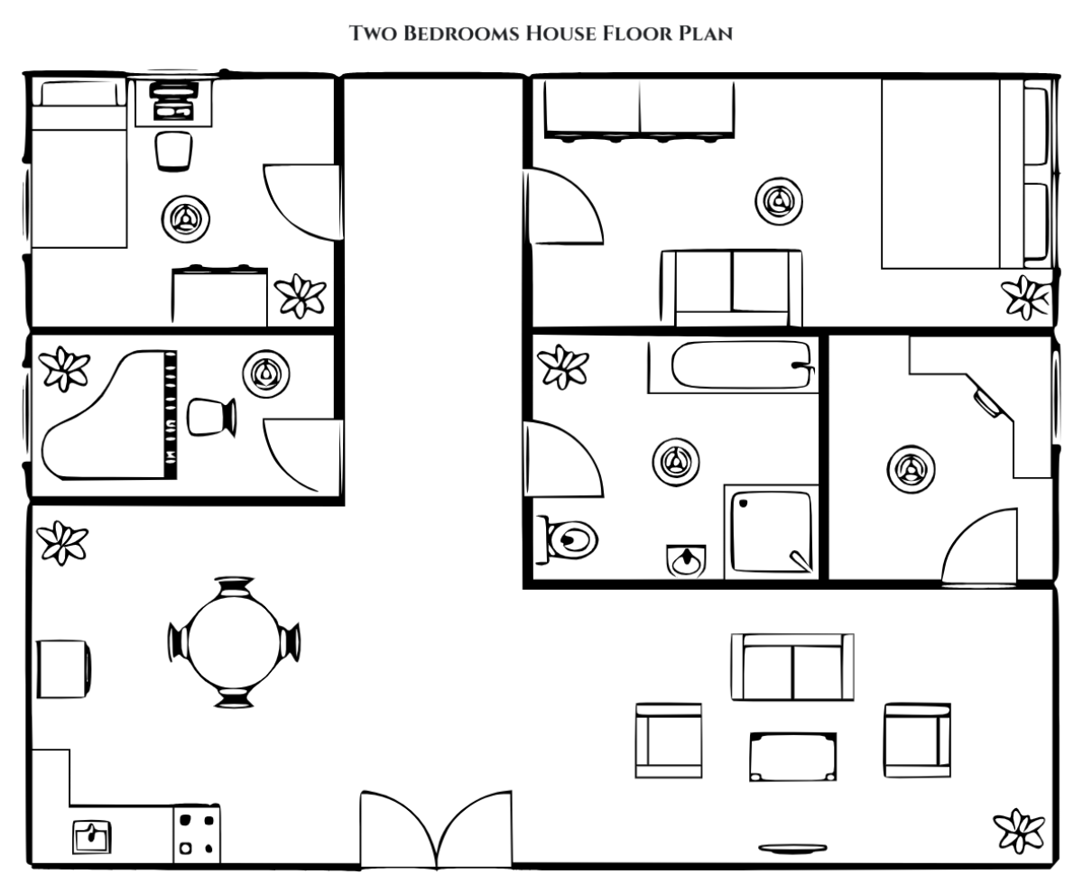
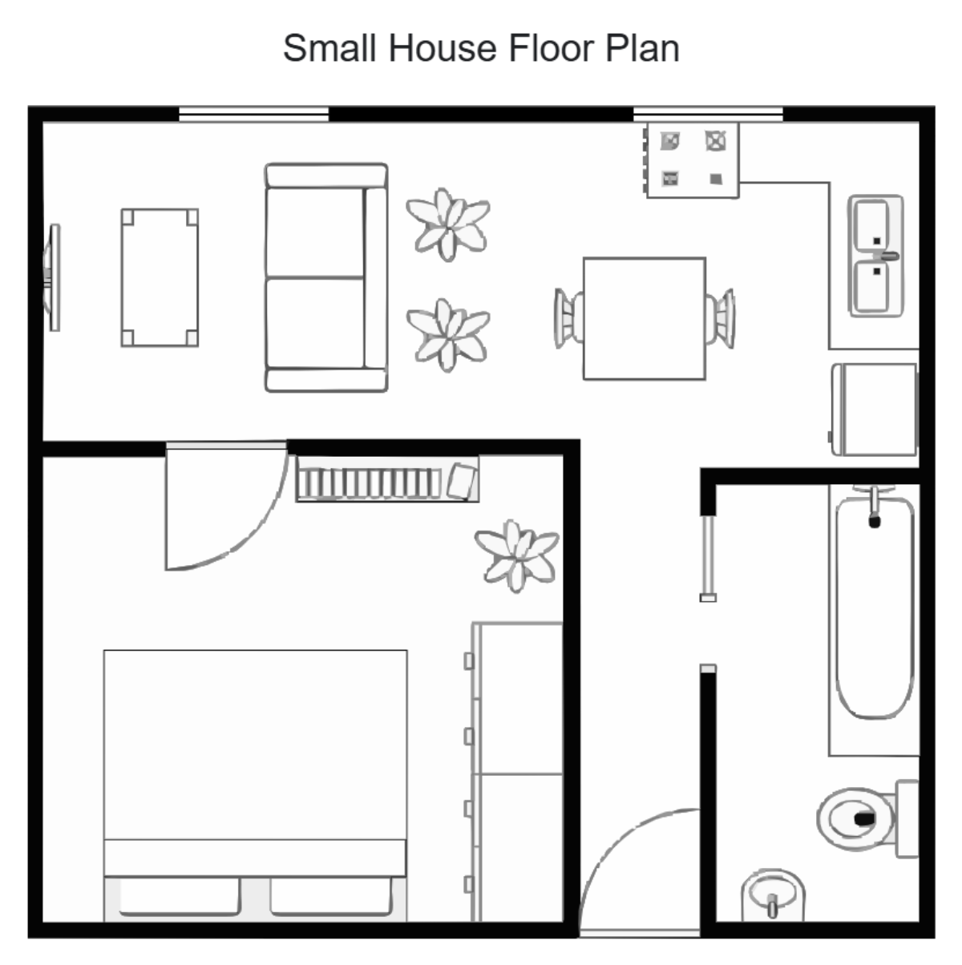
Template.net’s Free AI House Plan Generator helps transform your home requirements, reference images, sketches, and templates into organized house plan concepts. Enter a prompt describing the number of rooms, property type, preferred layout, style, or space requirements, upload an existing floor plan or sketch, or choose a template to get started. The AI helps generate structured room arrangements and visual house plan concepts that can be explored, refined, and presented for residential design planning. You can also use related tools such as an AI Floor Plan Generator for broader layout exploration or an AI Interior Design Generator when developing the visual direction of individual rooms.
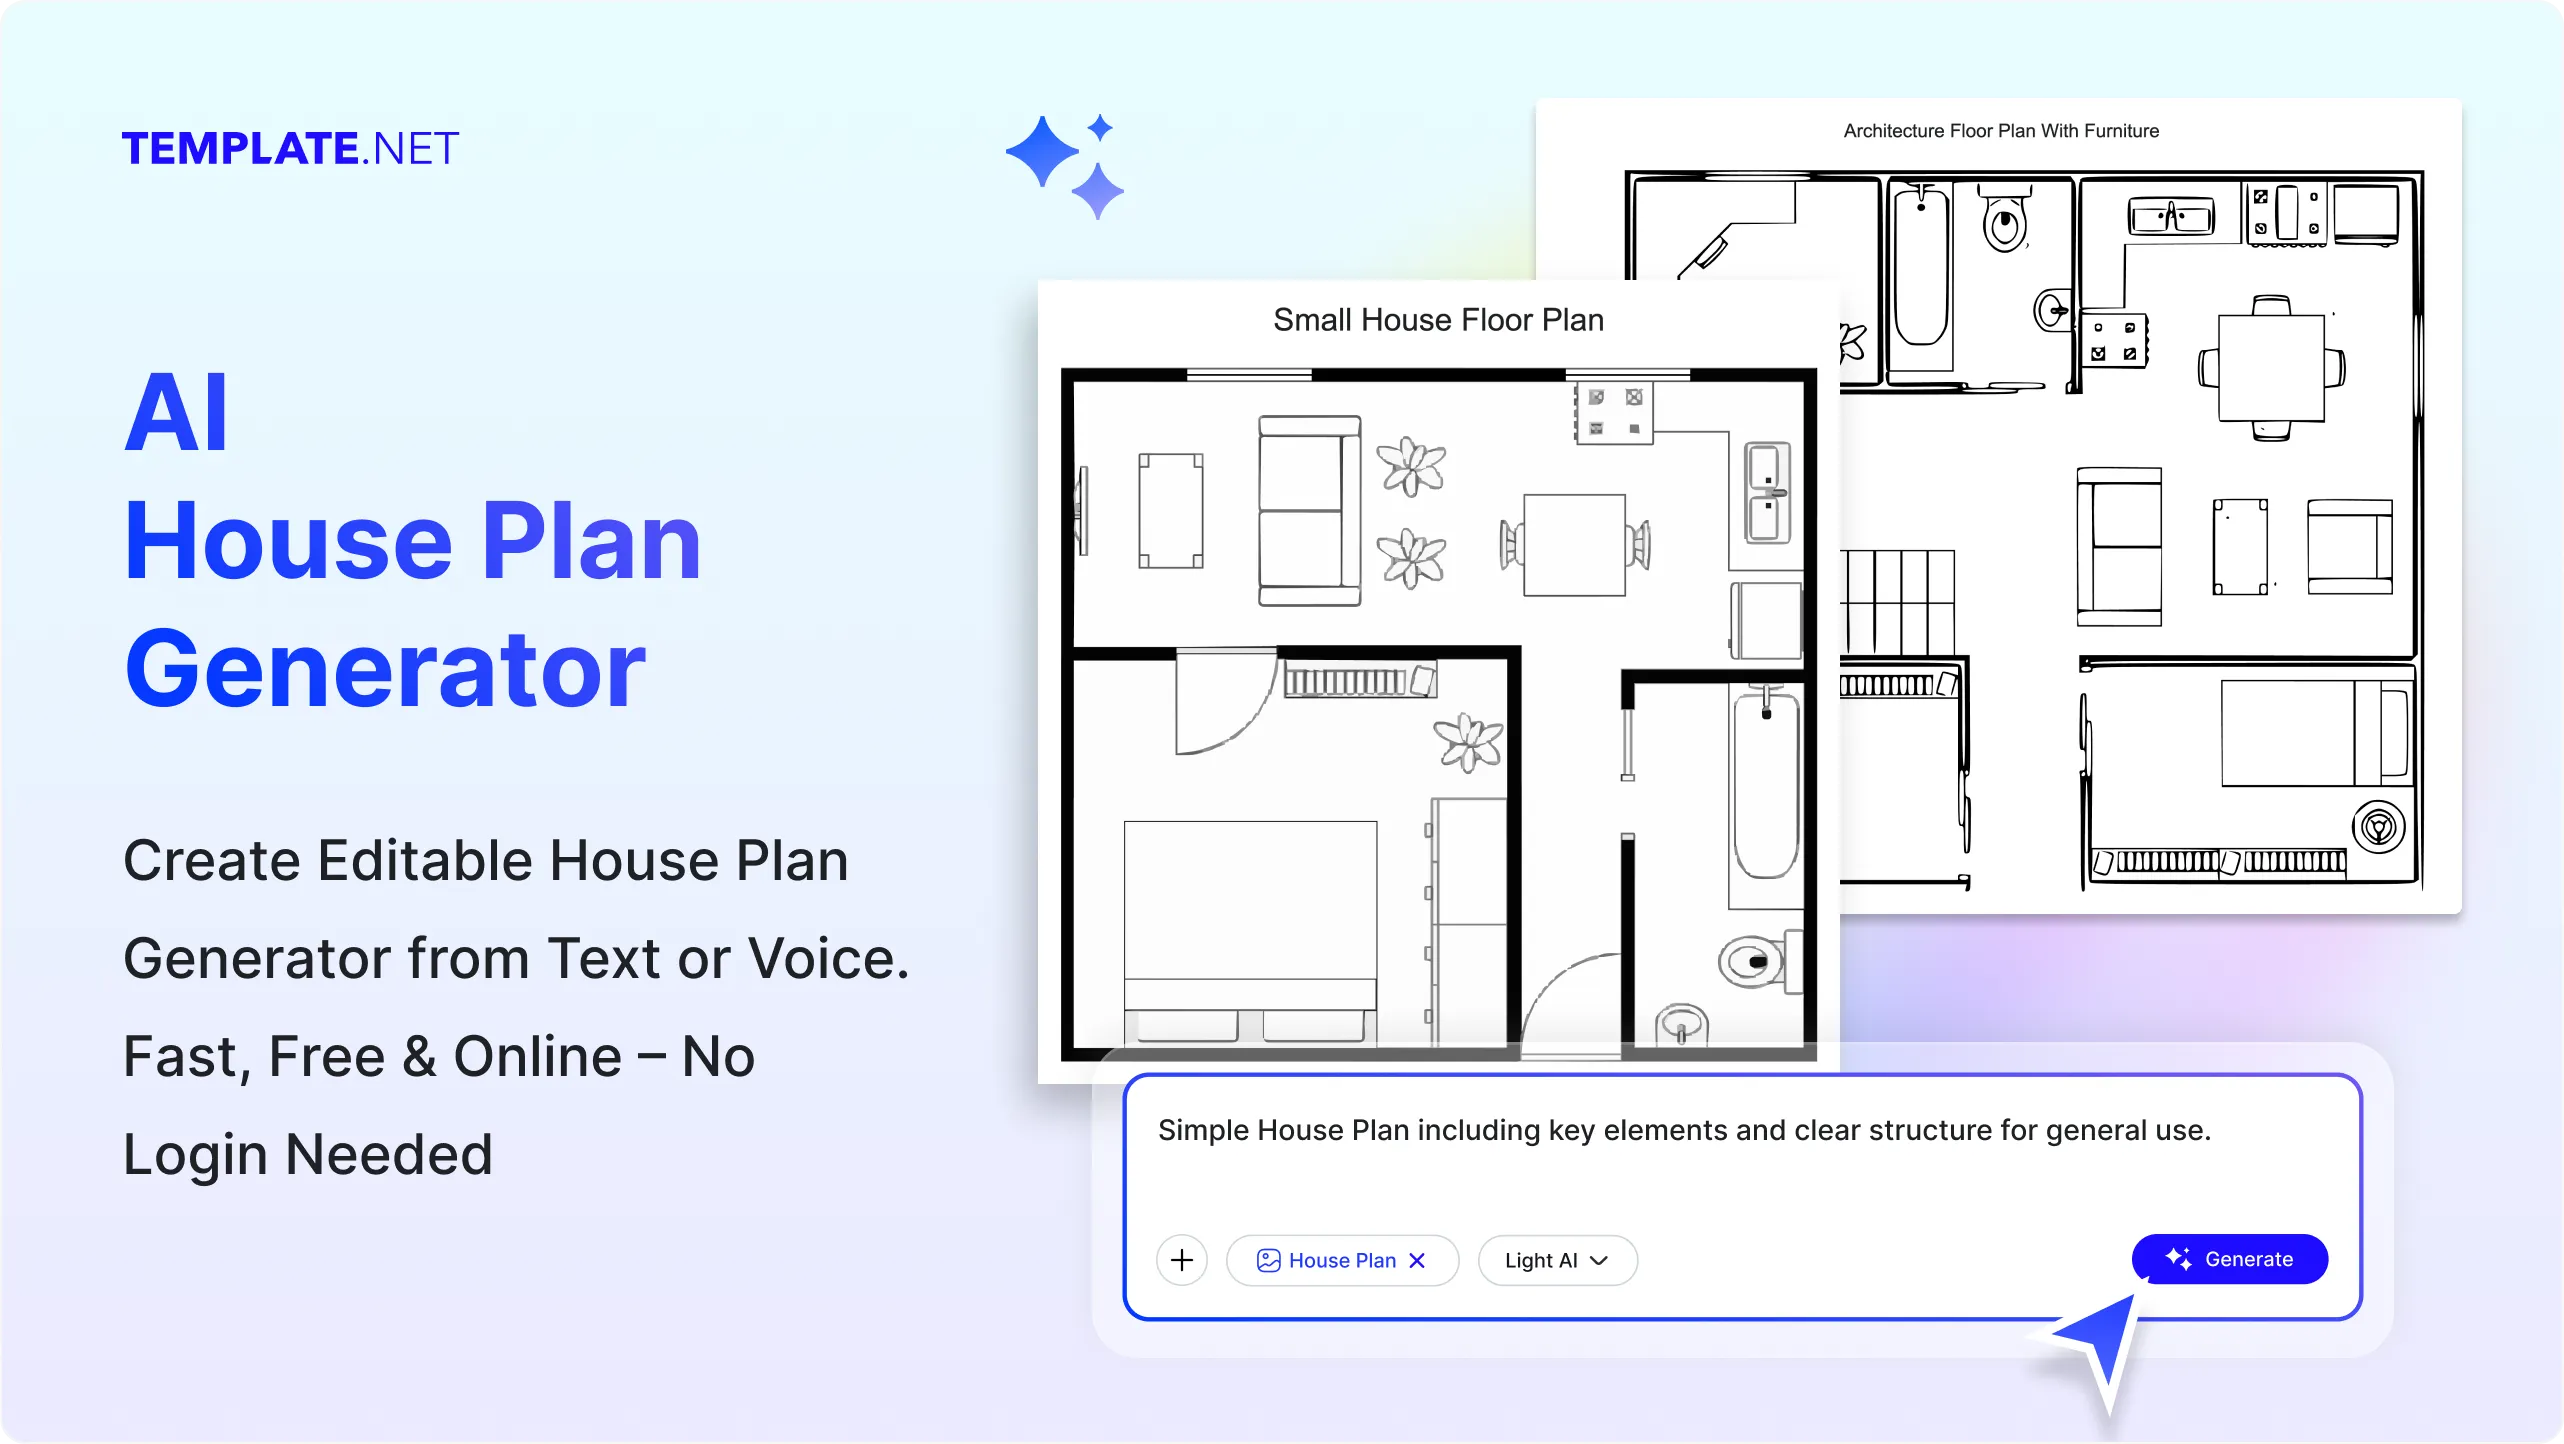
Create Functional House Layouts Faster with AI
Everything you need to transform home requirements, reference plans, and templates into organized house plan concepts with flexible inputs, creative variations, and design control.
AI-Powered House Plan Creation
Describe your ideal home using text or voice and generate a house plan concept based on your property type, room requirements, layout preferences, and design direction.
Intelligent Room Arrangement
Create organized layouts for bedrooms, bathrooms, kitchens, living rooms, dining areas, garages, and other spaces based on your specified requirements.
Existing Plan and Sketch Upload
Upload a suitable floor plan, house sketch, or layout reference and use it as a starting point for exploring a new house plan concept.
Template Based Home Planning
Select a ready-made house plan template and customize the starting direction according to your preferred rooms, layout, style, and space requirements.
Personalized Room Requirement Mapping
Specify the number and type of rooms you want and generate a home layout that reflects your requirements, from compact homes to larger residential concepts.
Multi-Story Home Concept Generation
Explore house plan ideas for single-story, two-story, and other multi-level residential layouts based on the structure described in your prompt.
Multiple Layout Variation Explorer
Generate different house plan concepts from the same requirements and compare alternative arrangements, room relationships, and spatial directions.
Smart Space Relationship Planning
Explore layouts that organize connected spaces such as kitchens and dining areas, bedrooms and bathrooms, or living areas and entryways into coherent home concepts.
Voice Based Home Planning
Describe your ideal house plan naturally using voice input and turn spoken requirements into an AI-generated residential layout concept.
Architectural Style Discovery
Explore house plan directions inspired by modern, minimalist, traditional, contemporary, luxury, compact, or other architectural styles.
Flexible Layout Orientation
Experiment with different room positions, entrances, circulation paths, and spatial arrangements to explore alternative ways of organizing your home.
2D House Plan Visualization
Generate clear two-dimensional house plan concepts that help communicate room placement, spatial relationships, and overall residential layout.
Multilingual Support
Generate house plans using 20+ multiple languages including English, Spanish, Hindi, Arabic, Chinese, Japanese, and more to reach global audiences.
Residential Property Type Support
Create concepts for houses, villas, apartments, townhouses, and other residential property types based on the requirements in your prompt or reference.
Prompt Based Plan Refinement
Modify your house plan by updating the prompt with changes to rooms, layout, style, size, or other design requirements.
Space Planning and Layout Exploration
Explore different ways to use available space by generating alternative room arrangements and residential layout concepts.
Download or Share House Plans Instantly
Save your completed house plan and share it instantly via Email, LinkedIn, WhatsApp, Facebook, X (Twitter), Pinterest, or generate a live link or QR code.
Save and Revisit Home Concepts
Keep preferred house plan concepts available for further refinement, comparison, and development as your design idea evolves.

How to Create House Plans Using AI
Generate, refine, and share residential design concepts through a simple Design-category workflow.
Step 1 Enter Your Prompt, Upload a Reference, or Choose a Template
Open the AI House Plan Generator and describe your requirements using text or voice. You can also upload an existing floor plan, sketch, or suitable reference, or select a template to begin. For example, enter “Create a modern two-story house with three bedrooms, two bathrooms, a large kitchen, and an open living area” or “Generate a compact house plan for a narrow residential plot.”
Step 2 Generate and Customize Your House Plan
The AI creates a house plan concept based on your prompt, uploaded reference, or selected template. Review the generated layout and refine it with additional prompts to explore different room arrangements, architectural styles, space requirements, or layout directions.
Step 3 Save, Download, or Share
Preview your completed house plan concept, save your preferred version, download it, or share instantly via Email, LinkedIn, WhatsApp, Facebook, X (Twitter), Pinterest, or generate a live link or QR code.
Shape Better Home Layout Ideas with AI-Powered Planning
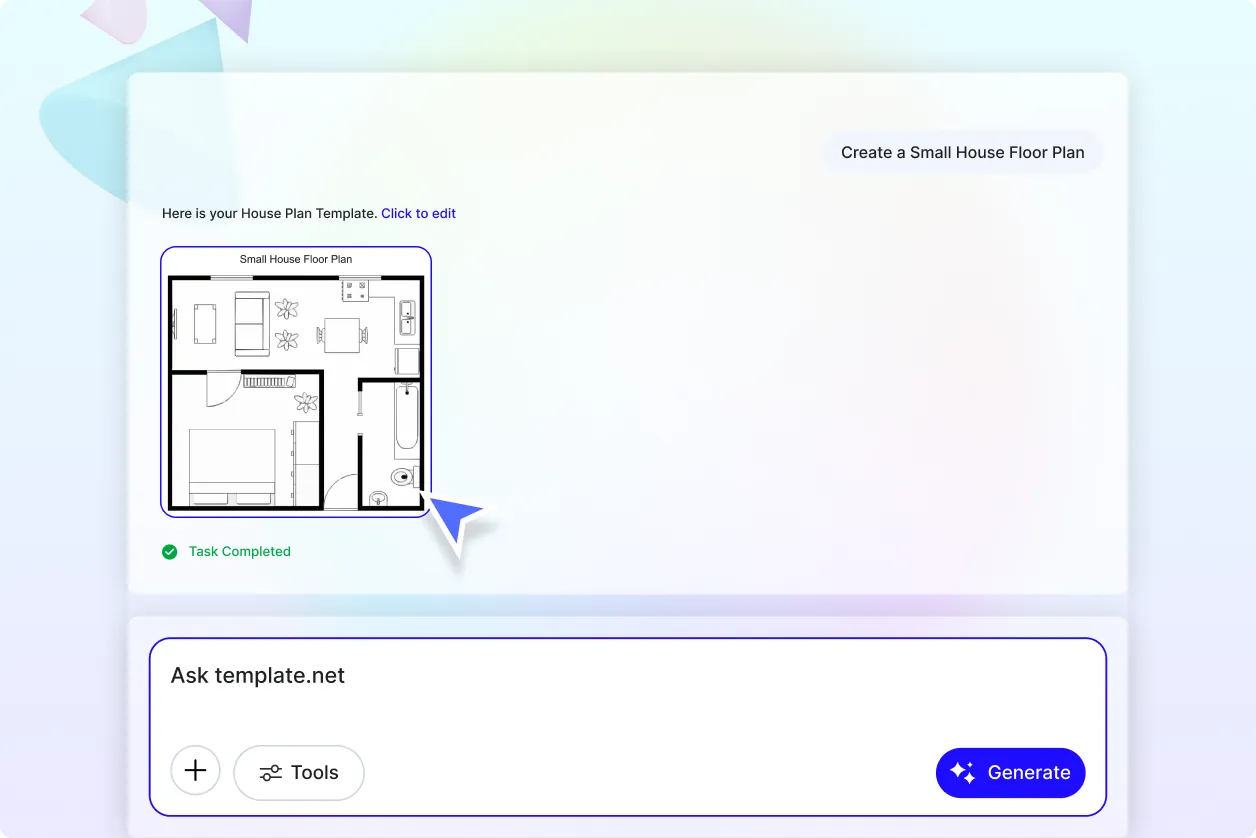
Plan Every Room Around Your Home Requirements
Start with the rooms, spaces, property type, and layout preferences that matter to you. Generate organized house plan concepts that bring bedrooms, bathrooms, kitchens, living spaces, and other areas into a cohesive residential layout.
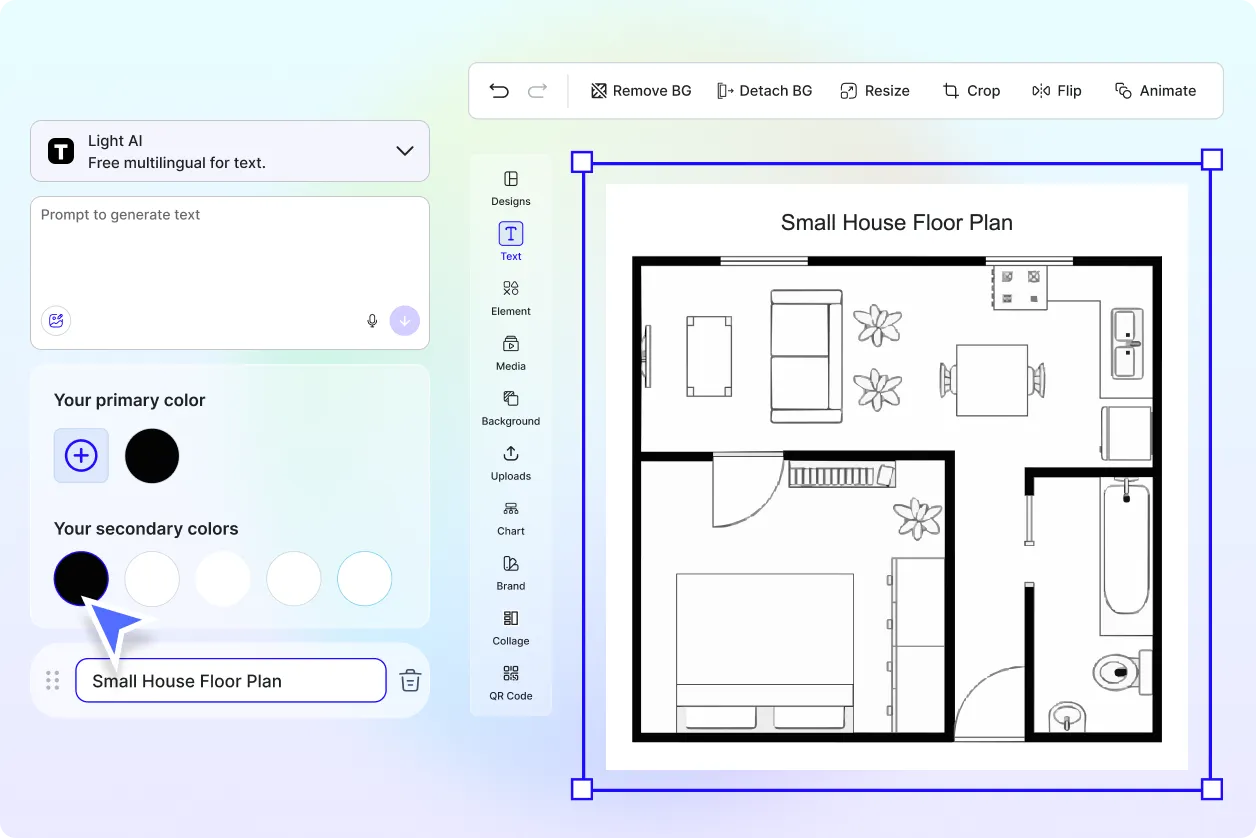
Explore Different Ways to Use Available Space
Create and compare alternative layouts to see how rooms and circulation areas can be arranged. This makes it easier to explore compact, spacious, multi-level, or renovation-focused house planning ideas.
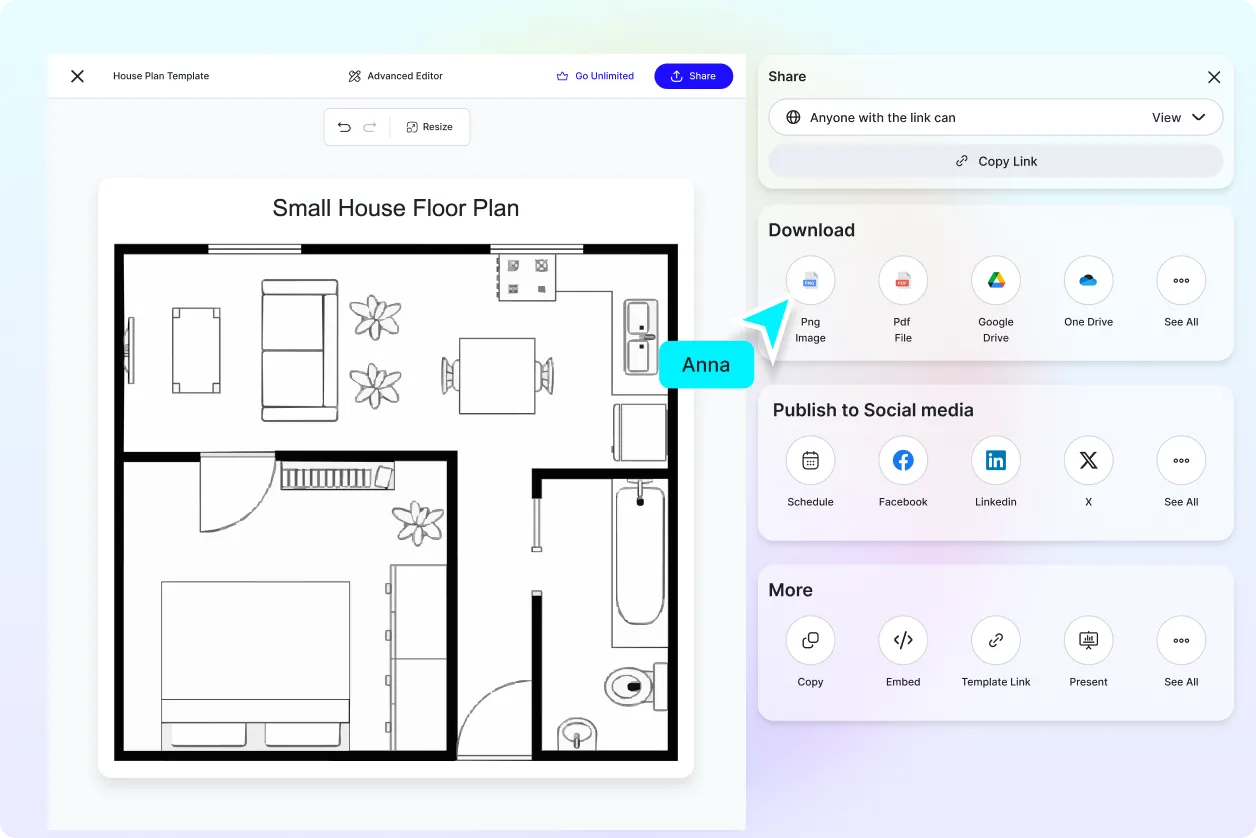
Transform Existing Plans into New Design Directions
Use an uploaded floor plan, sketch, or reference as a starting point for creative exploration. Combine the reference with prompts to experiment with different arrangements, architectural styles, and residential design concepts.
Develop Complete Concepts for Design Presentations
Create clear house plan visuals that help communicate early-stage ideas to homeowners, designers, clients, or project teams. For additional visual development, related tools such as an AI Architecture Generator and AI 3D Floor Plan Generator can support broader architectural and spatial design workflows.
