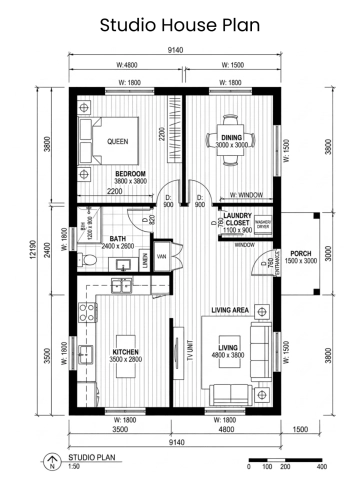
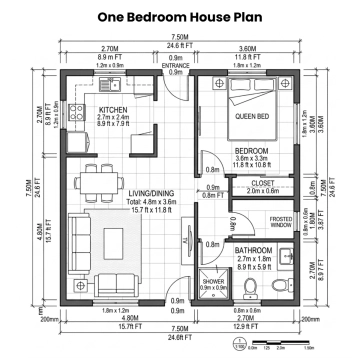
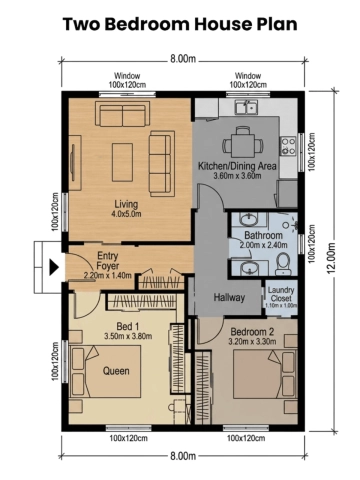
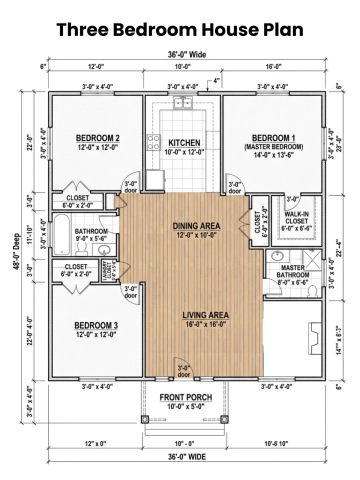
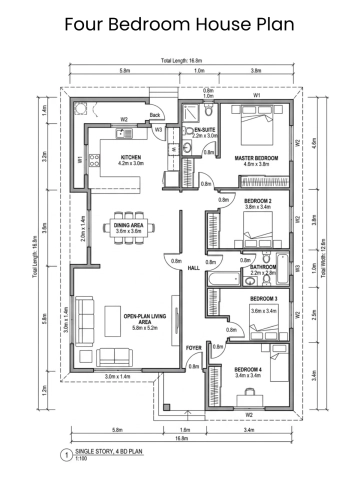
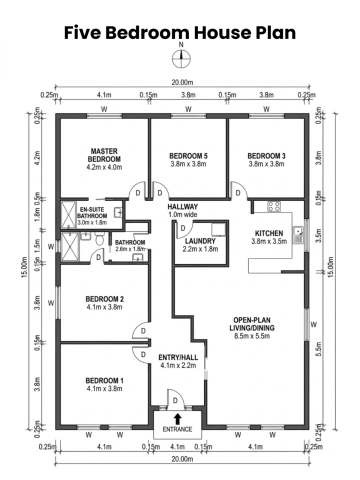
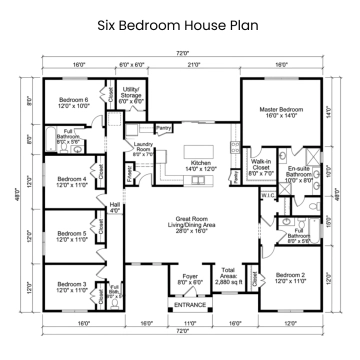
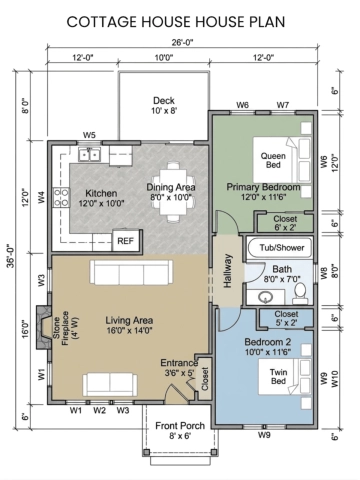
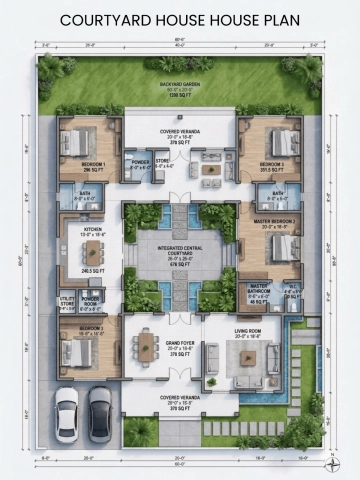
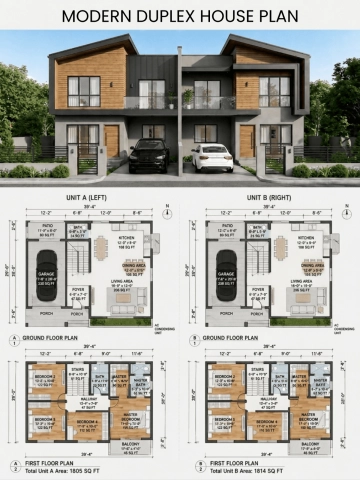
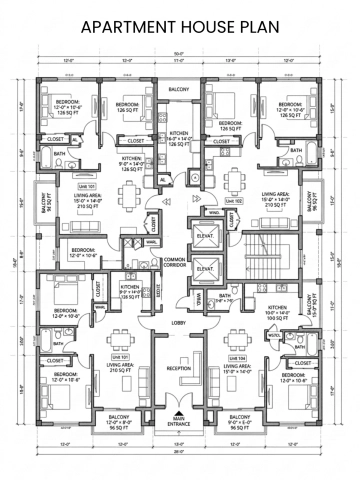
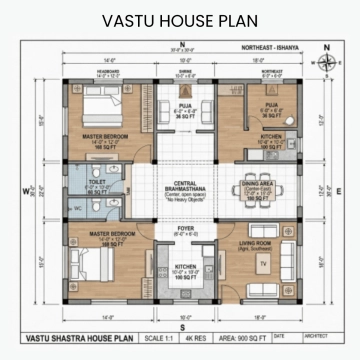
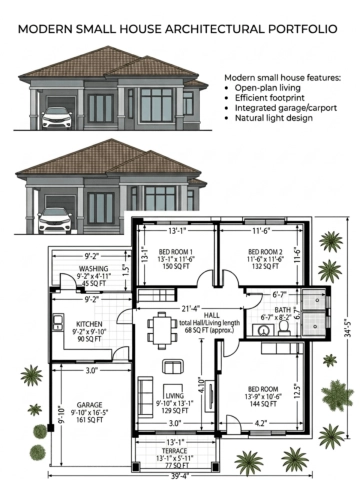
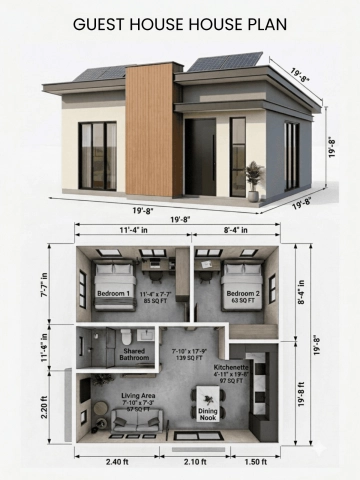
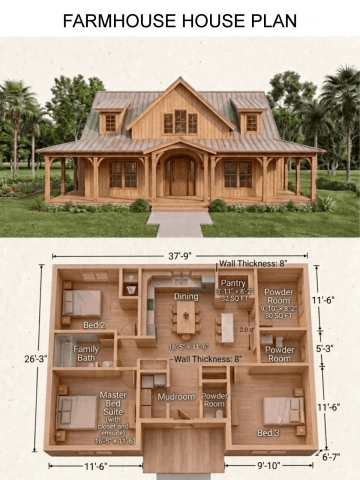
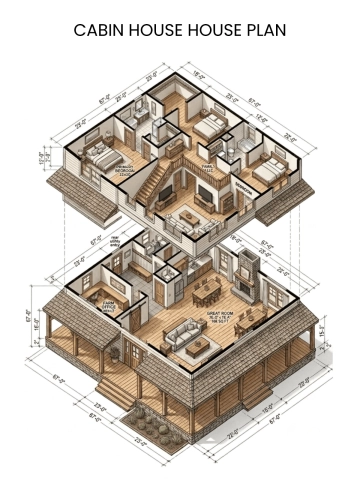
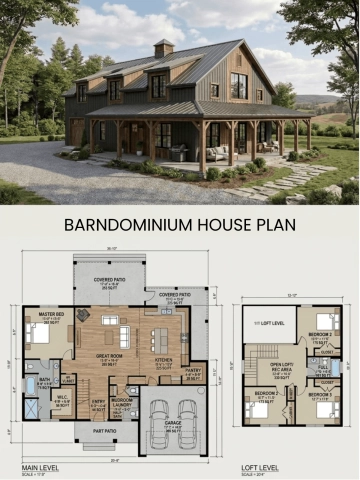
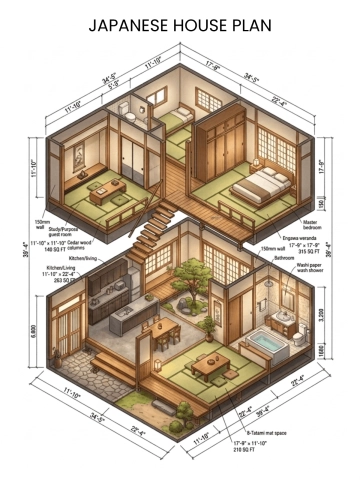
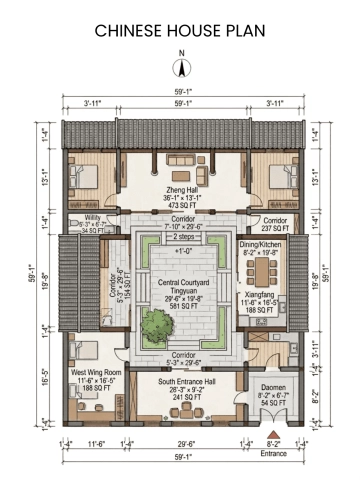
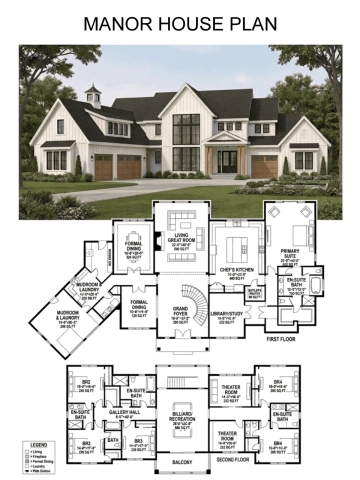
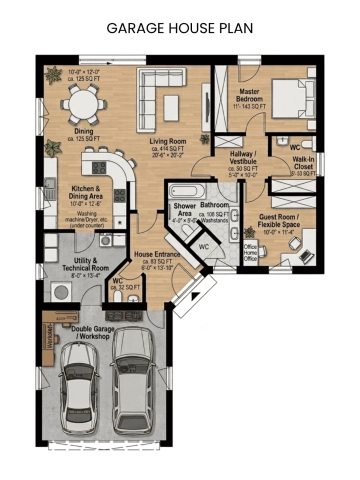
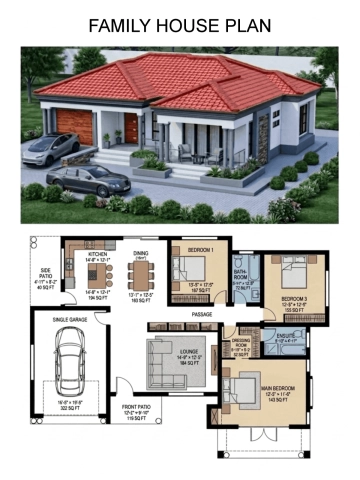
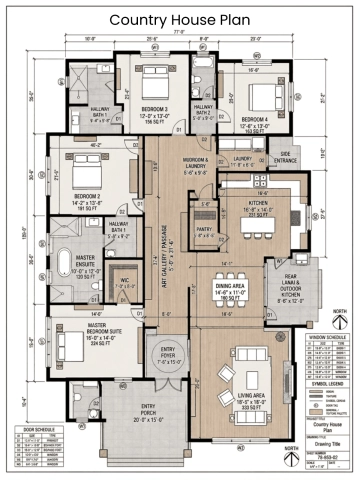
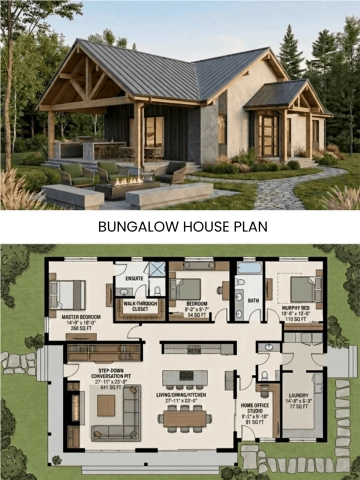
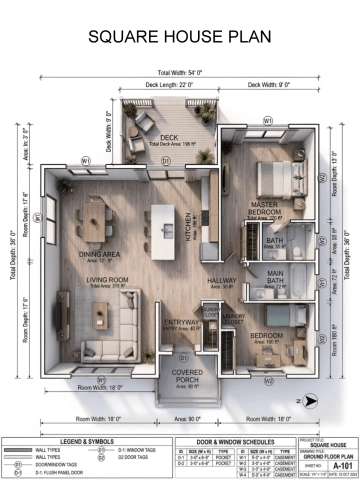
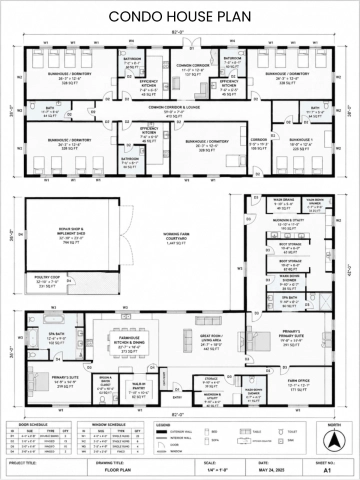
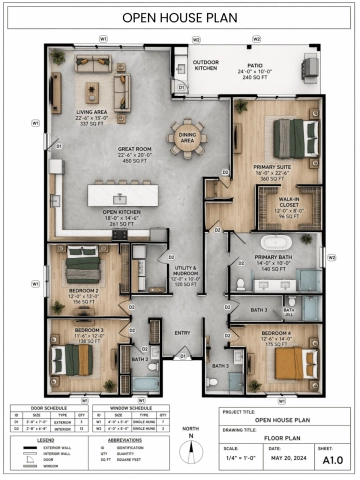
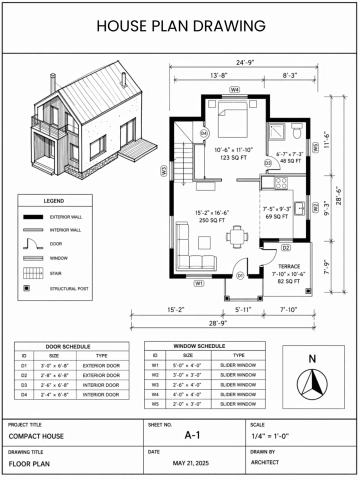
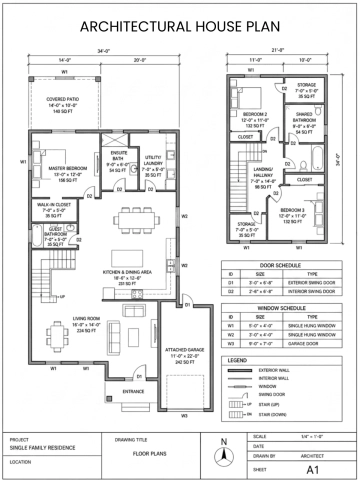
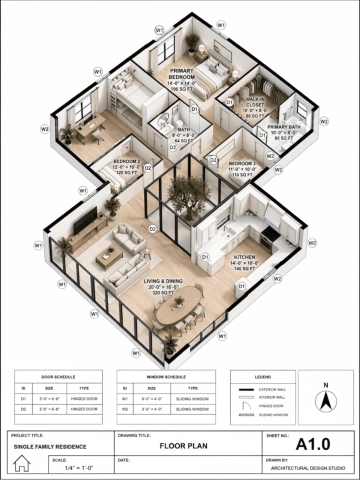
A professional 3:4 house plan for presenting an open house floor layout, professionally designed by Template.net, with a furnished floor plan, room dimension labels and door and window schedules in gray, warm wood brown and olive green.
A professional 3:4 house plan for presenting an open house floor layout, professionally designed by Template.net, with a furnished floor plan, room dimension labels and door and window schedules in gray, warm wood brown and olive green.