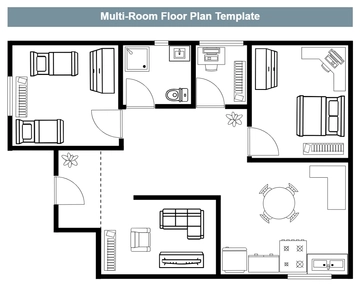
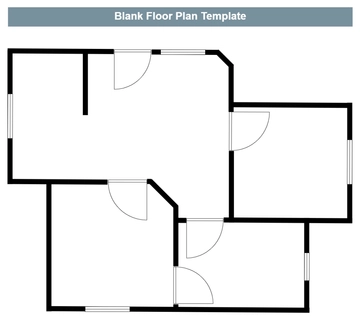
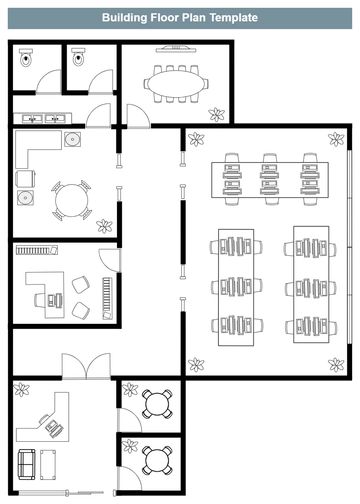
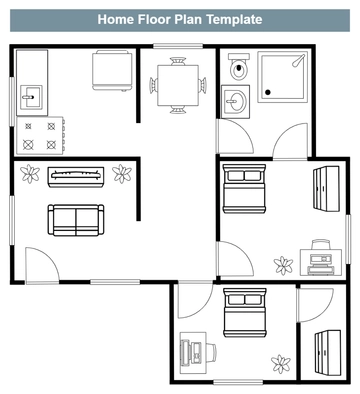
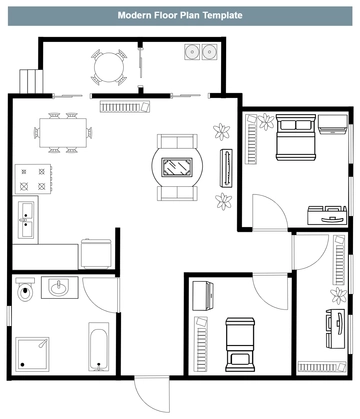
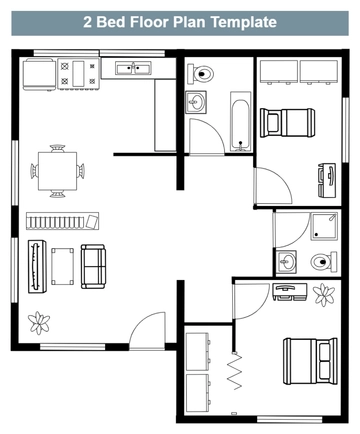
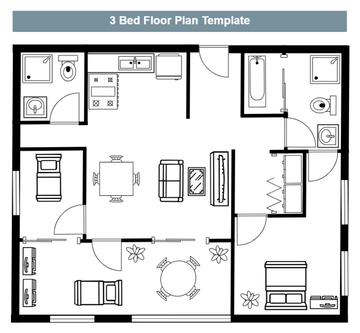
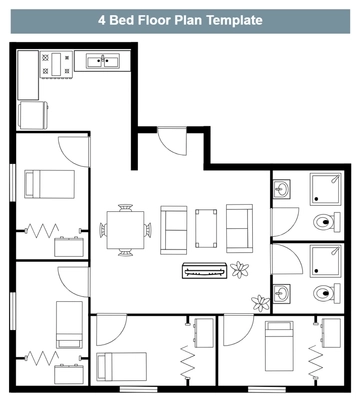
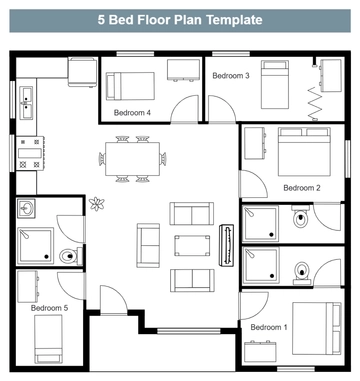
A minimal 5:4 floor plan for laying out a multi-room home, professionally designed by Template.net, with a multi-room layout, bedroom furniture and a kitchen with a dining table in white, black and slate blue.
A minimal 5:4 floor plan for laying out a multi-room home, professionally designed by Template.net, with a multi-room layout, bedroom furniture and a kitchen with a dining table in white, black and slate blue.