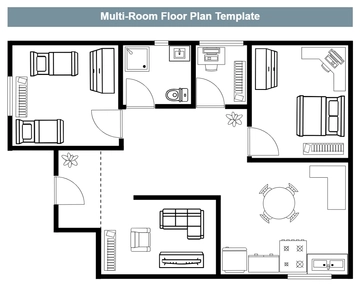
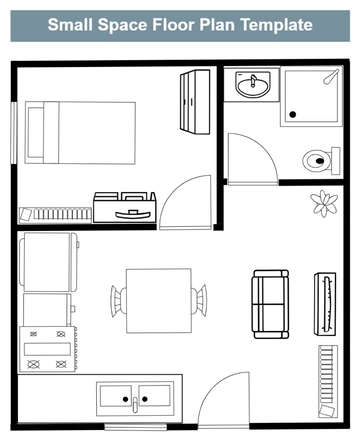
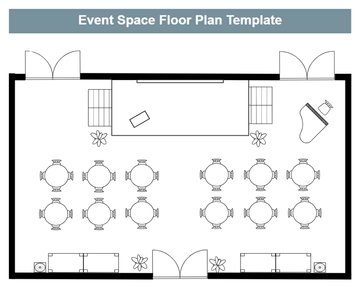
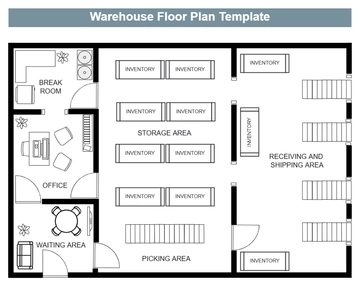
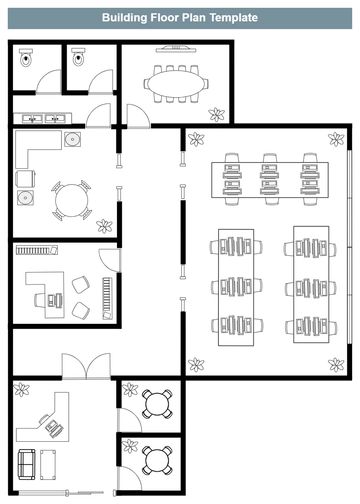
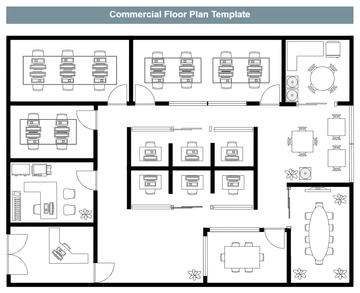
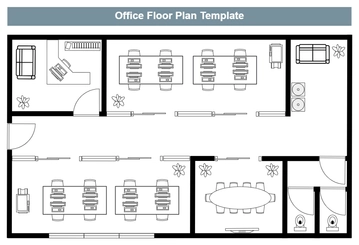
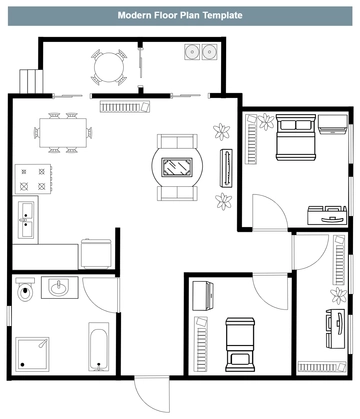
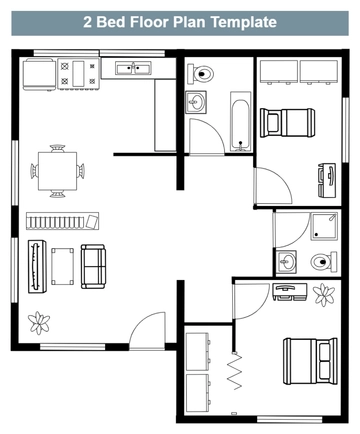
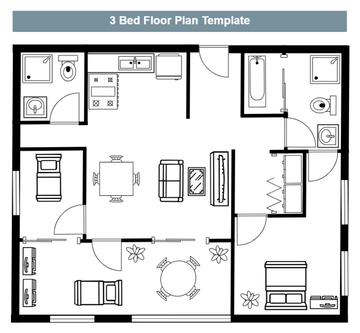
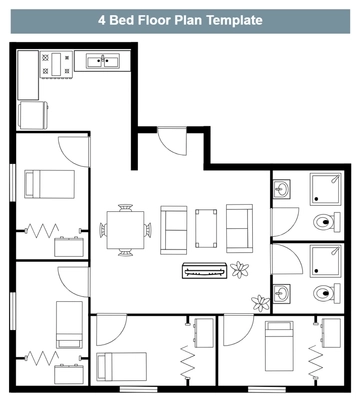
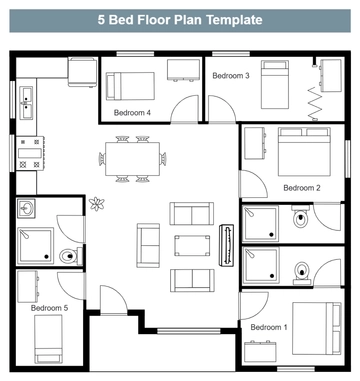
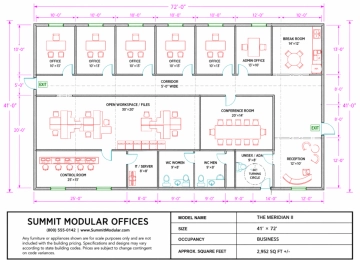
A professional floor plan for commercial office layout planning, professionally designed by Template.net, with office rooms, desk workstations and a conference table in black, white and slate blue.
A professional floor plan for commercial office layout planning, professionally designed by Template.net, with office rooms, desk workstations and a conference table in black, white and slate blue.