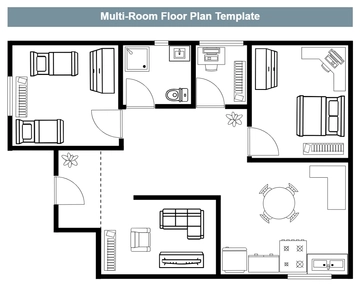
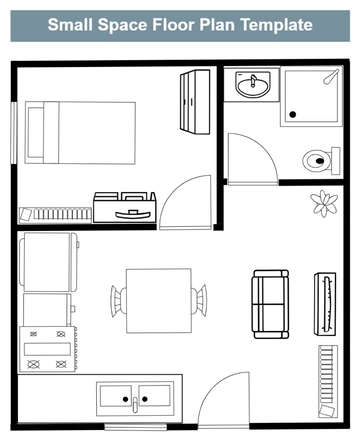
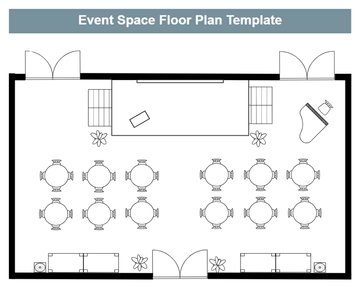
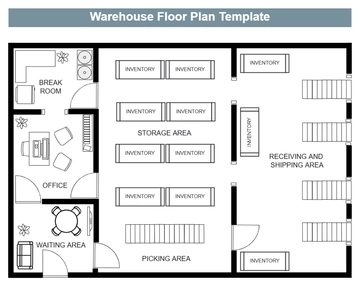
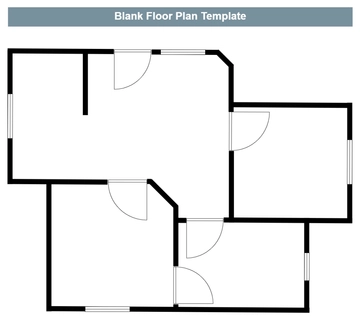
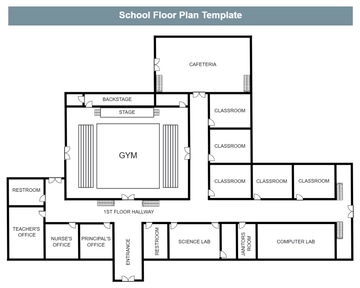
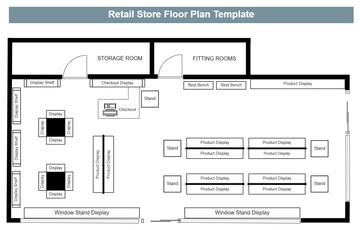
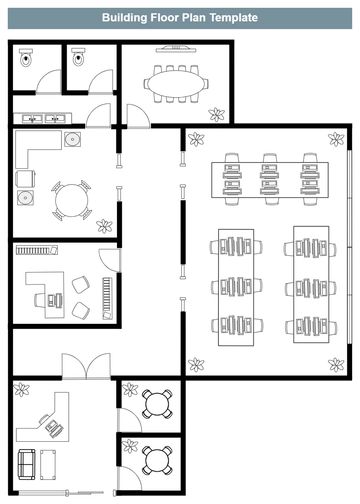
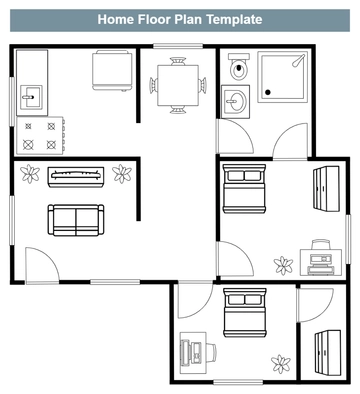
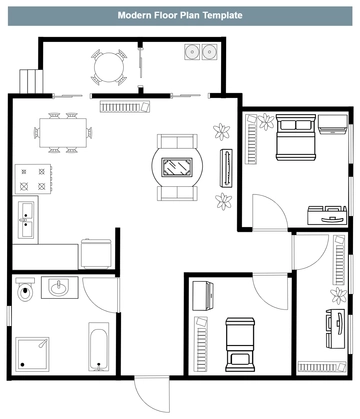
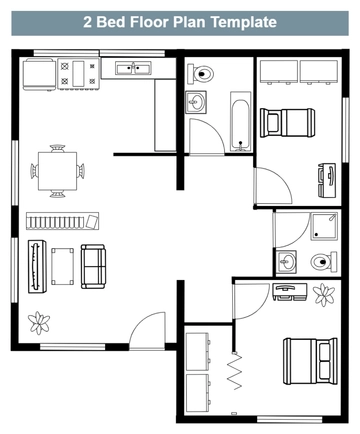
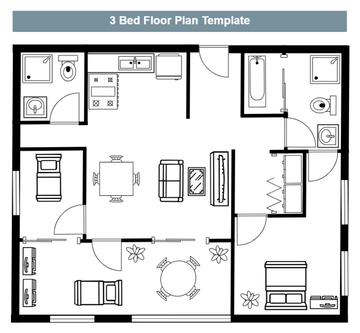
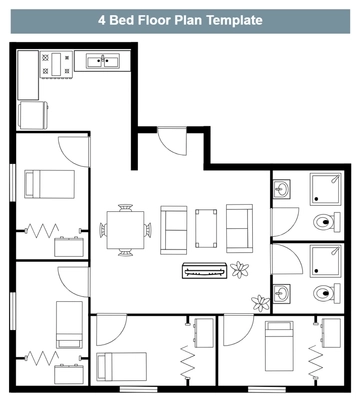
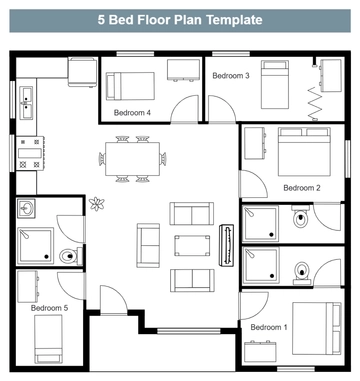
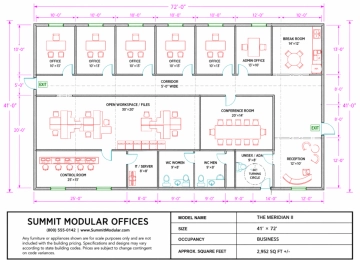
A minimal 3:4 floor plan for presenting a two-story home layout, professionally designed by Template.net, with second and first floor layouts, labeled rooms and dimensions in black and white.
A minimal 3:4 floor plan for presenting a two-story home layout, professionally designed by Template.net, with second and first floor layouts, labeled rooms and dimensions in black and white.