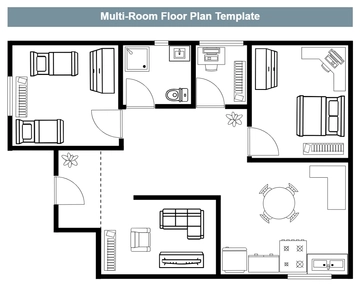
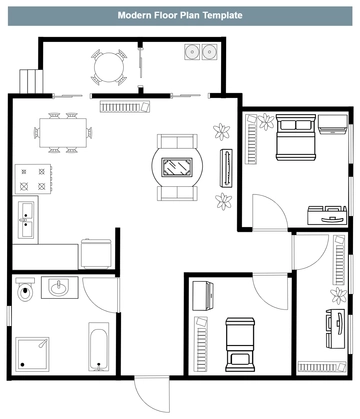
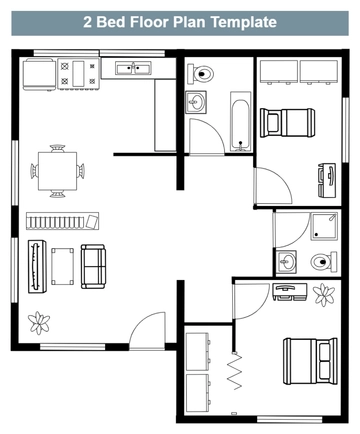
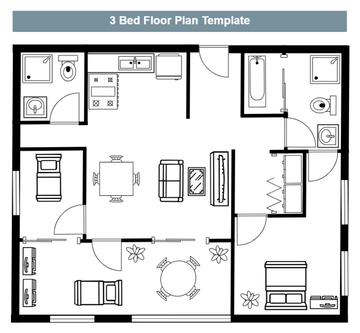
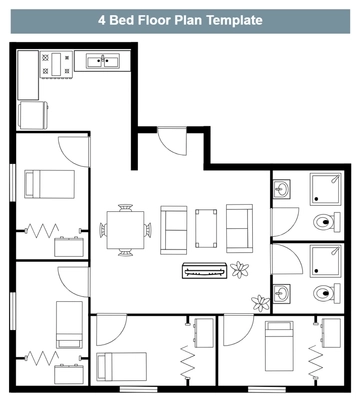
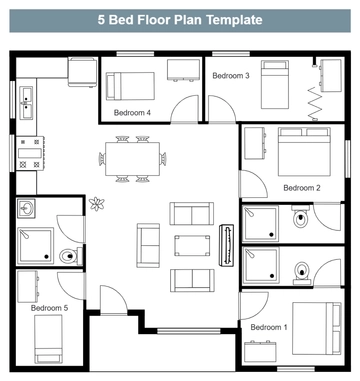
A minimal floor plan for planning a guest room layout, professionally designed by Template.net, with two single beds, armchairs, a desk area and a bathroom drawn in black line art on white and soft lavender.
A minimal floor plan for planning a guest room layout, professionally designed by Template.net, with two single beds, armchairs, a desk area and a bathroom drawn in black line art on white and soft lavender.