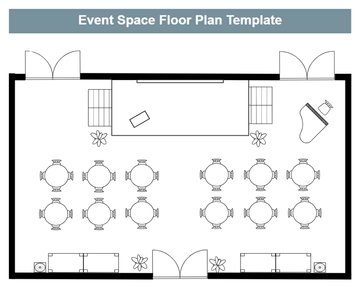
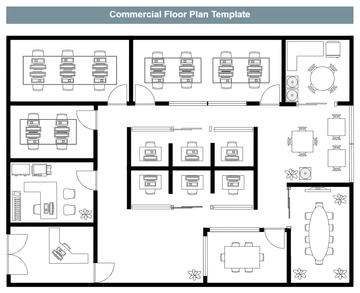
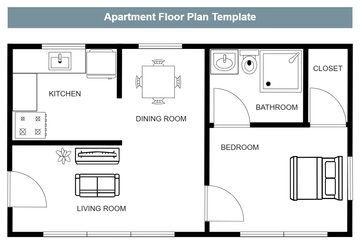
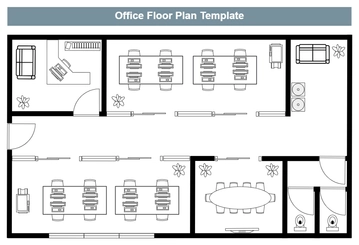
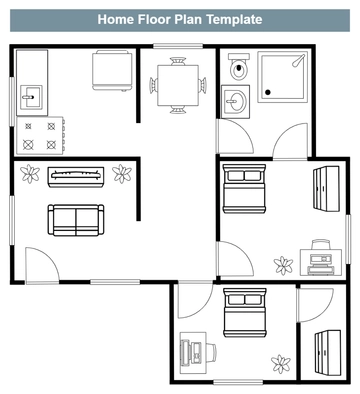
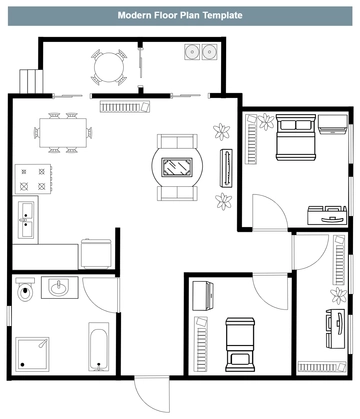
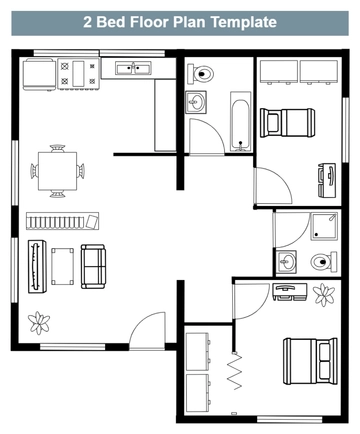
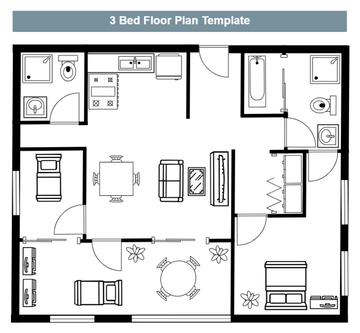
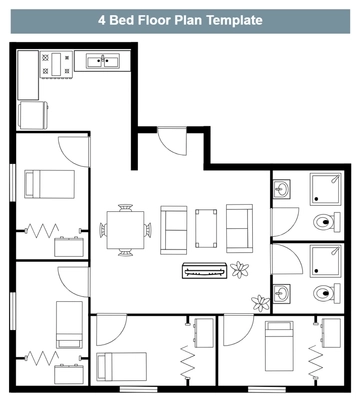
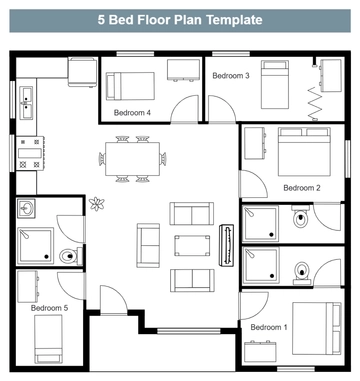
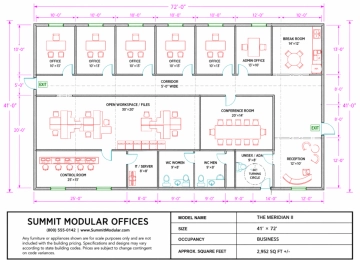
A minimal 4:3 floor plan for planning a cocktail event hall layout, professionally designed by Template.net, with round cocktail tables, sofa seating and restroom stalls in crisp black and white.
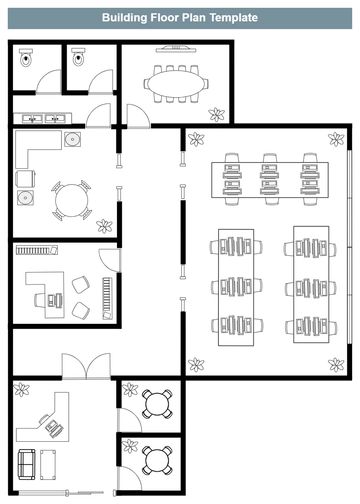
A minimal 4:3 floor plan for planning a cocktail event hall layout, professionally designed by Template.net, with round cocktail tables, sofa seating and restroom stalls in crisp black and white.