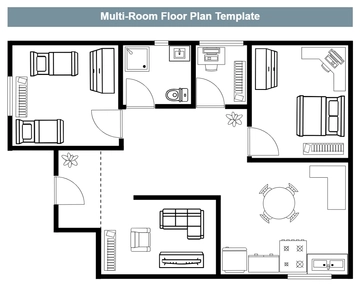
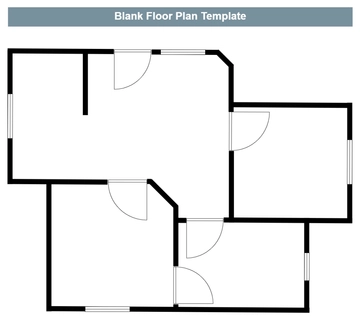
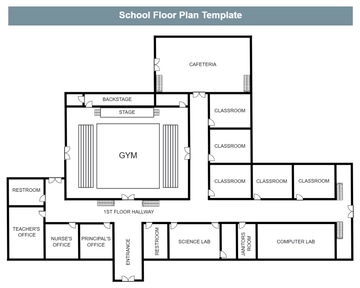
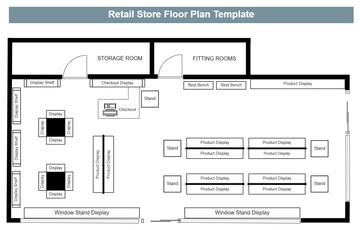
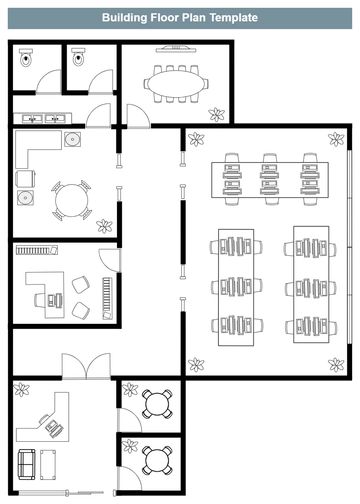
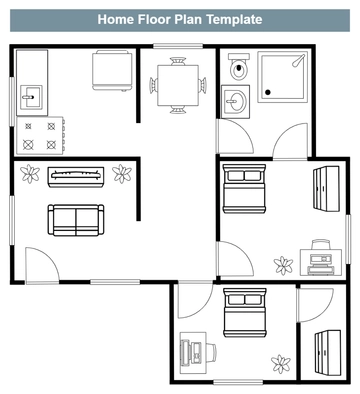
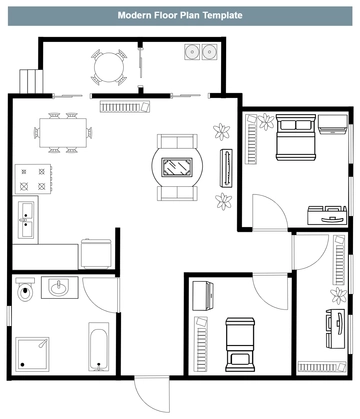
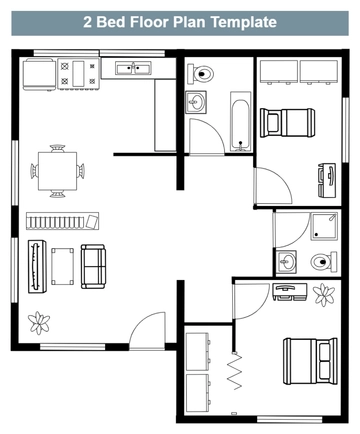
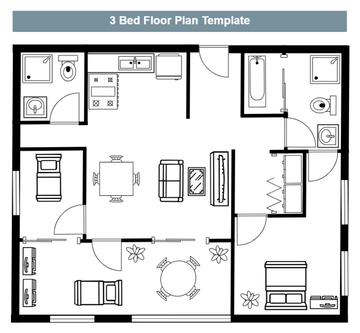
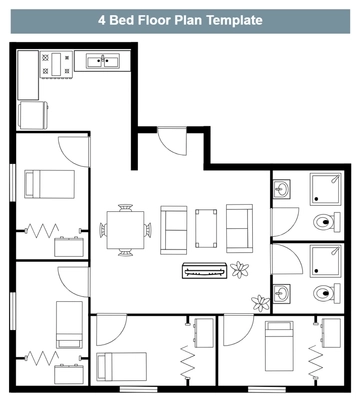
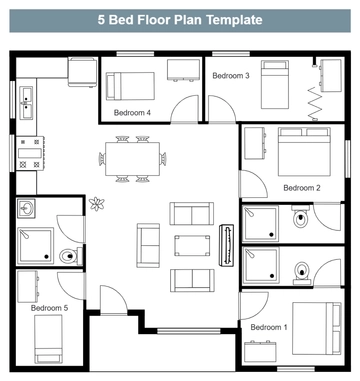
A modern 1:1 floor plan for presenting a home layout, professionally designed by Template.net, with three bedrooms, two bathrooms and a living room with a kitchen in warm walnut brown, white and charcoal gray.
A modern 1:1 floor plan for presenting a home layout, professionally designed by Template.net, with three bedrooms, two bathrooms and a living room with a kitchen in warm walnut brown, white and charcoal gray.