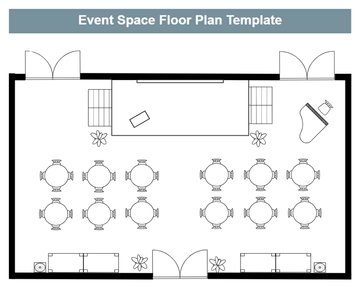
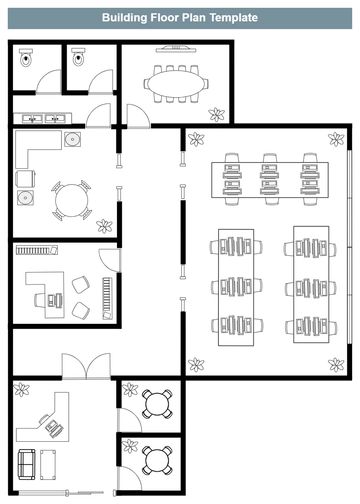
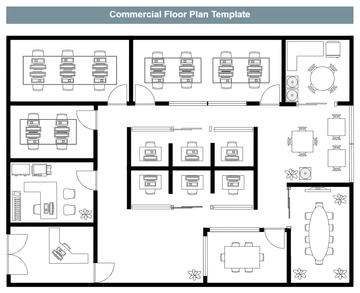
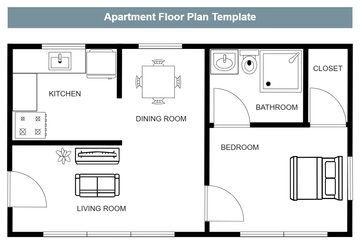
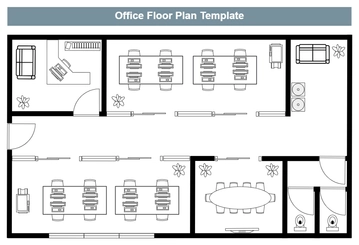
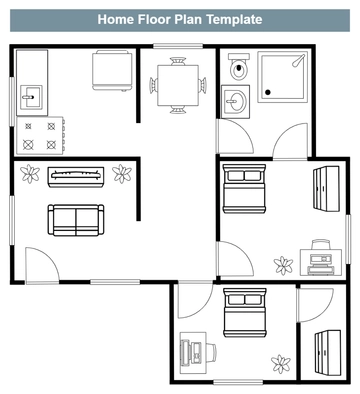
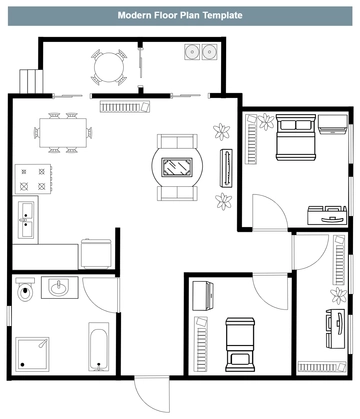
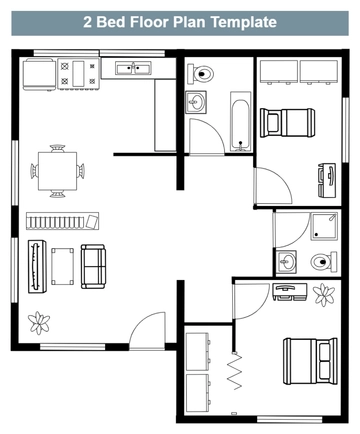
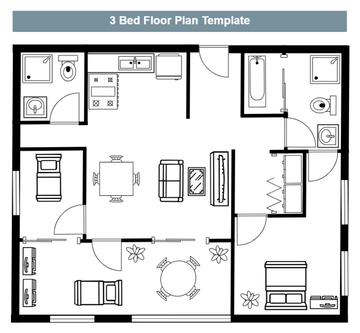
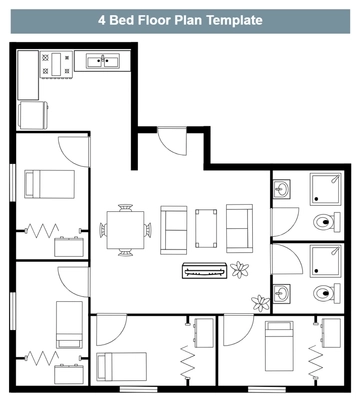
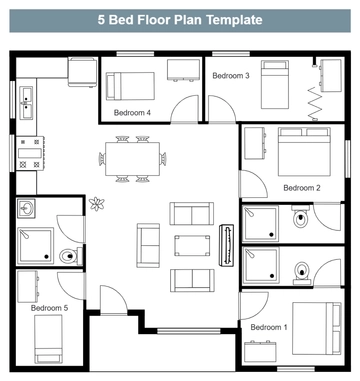
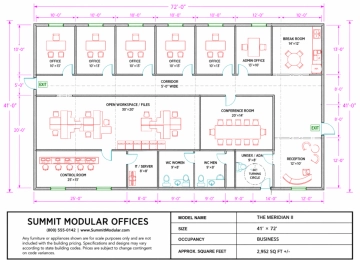
A minimal floor plan for planning table seating at an event, professionally designed by Template.net, with a room outline, long seating tables with chairs and potted plants in white, black and pale lavender.
A minimal floor plan for planning table seating at an event, professionally designed by Template.net, with a room outline, long seating tables with chairs and potted plants in white, black and pale lavender.