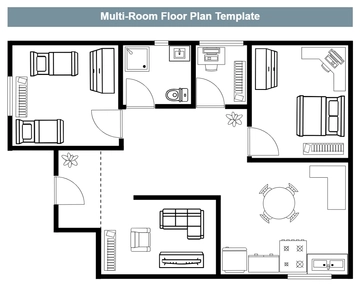
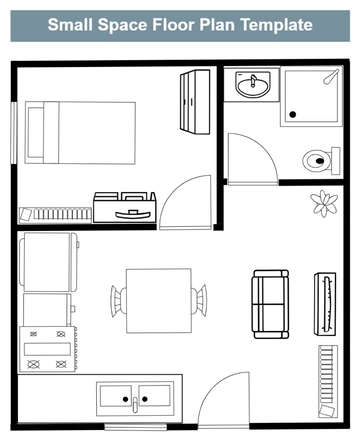
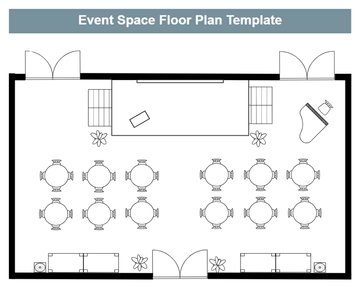
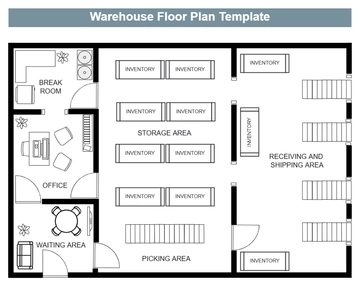
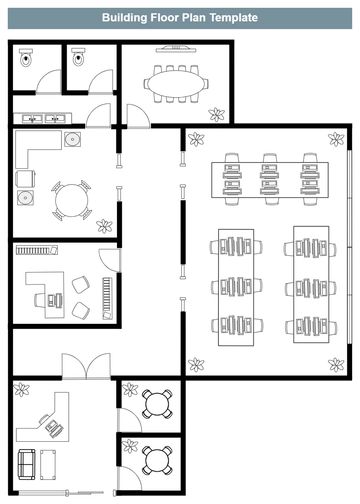
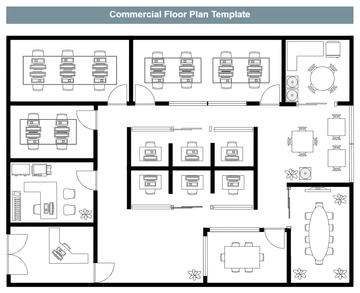
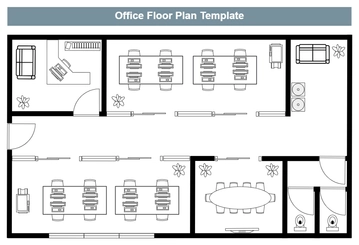
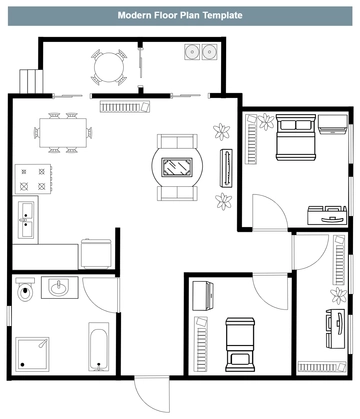
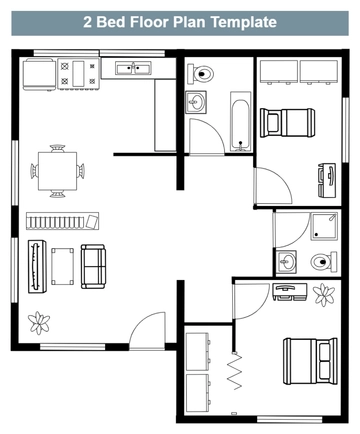
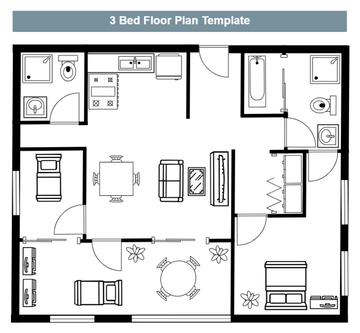
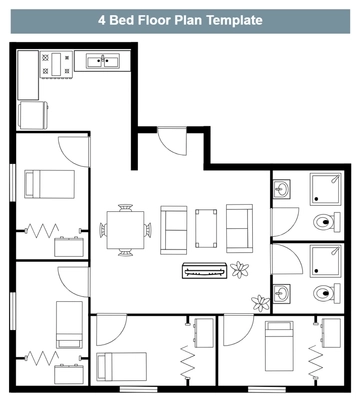
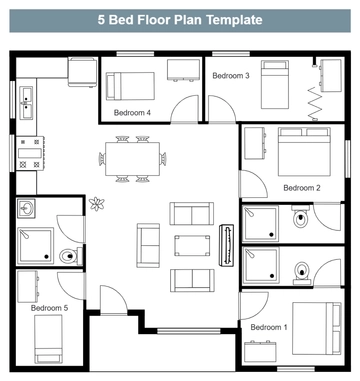
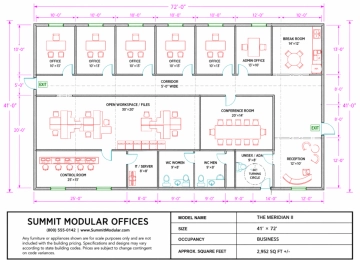
Conference Hall Floor Plan Template is a minimal 5:4 floor plan for laying out a conference hall, professionally designed by Template.net, with oval conference tables surrounded by chairs, office desks and restrooms drawn in clean black and white line art.