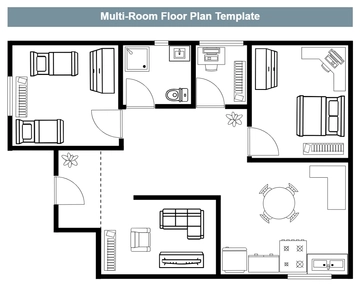
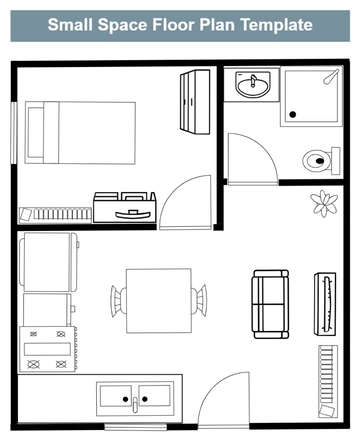
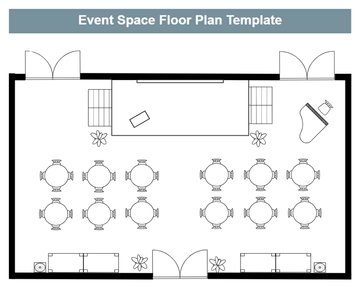
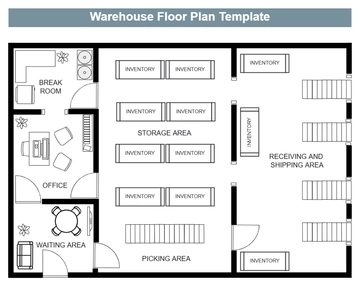
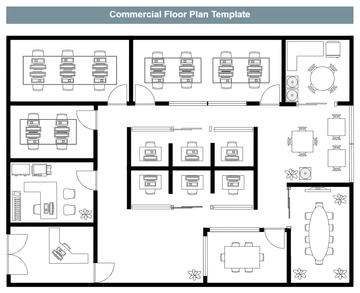
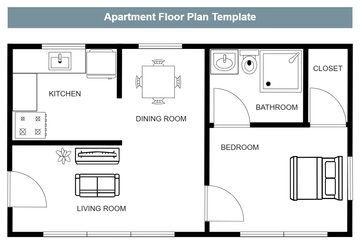
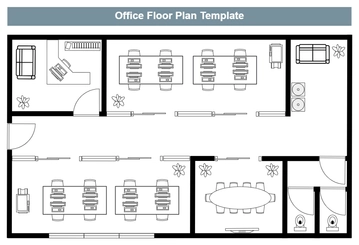
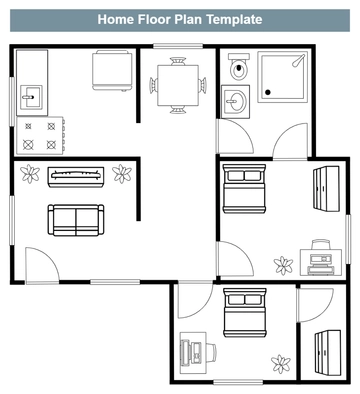
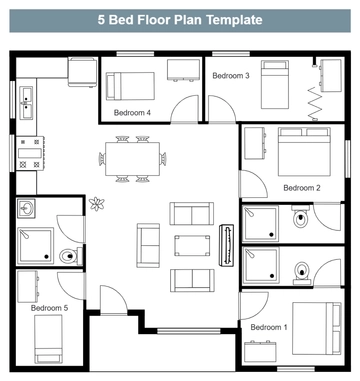
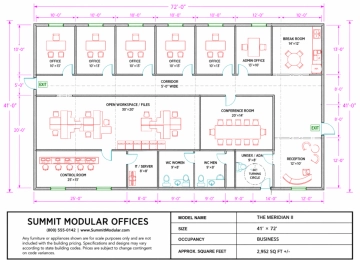
A minimal 1:1 floor plan for laying out a school computer room, professionally designed by Template.net, with computer workstations, rows of desks and chairs, and a door and plant in white, black and light grey.
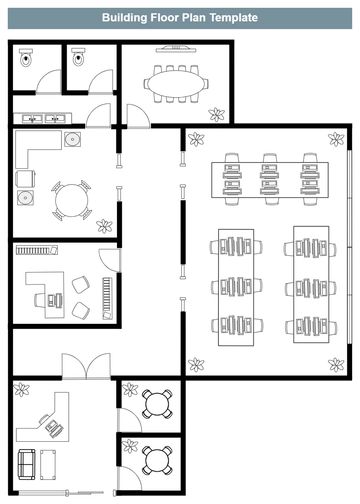
A minimal 1:1 floor plan for laying out a school computer room, professionally designed by Template.net, with computer workstations, rows of desks and chairs, and a door and plant in white, black and light grey.