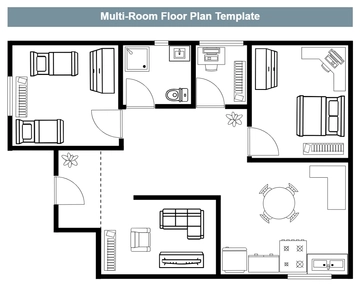
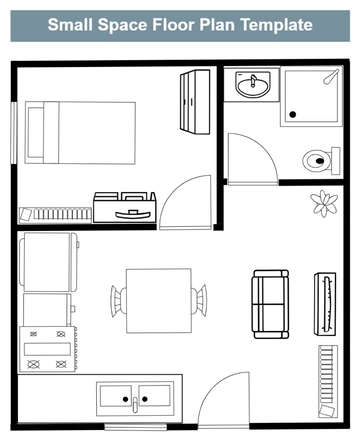
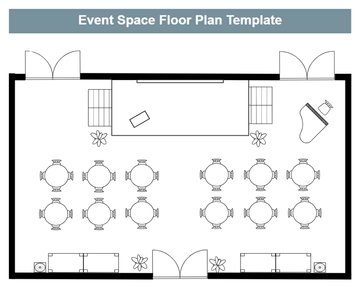
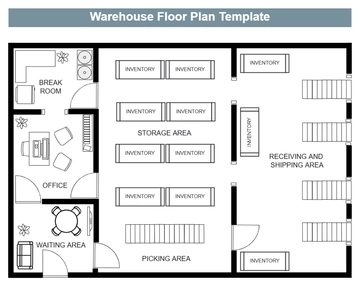
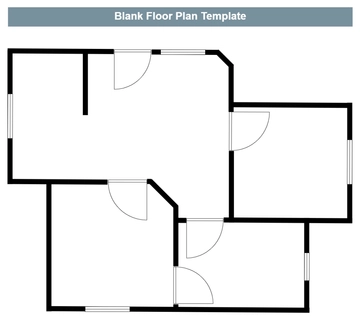
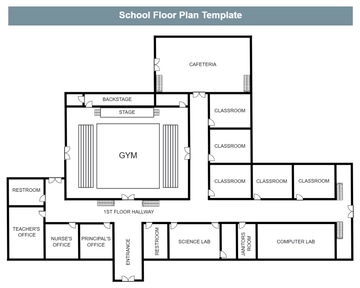
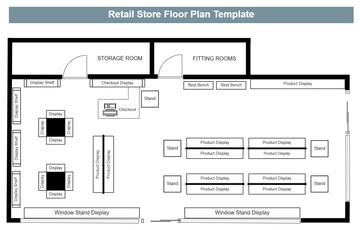
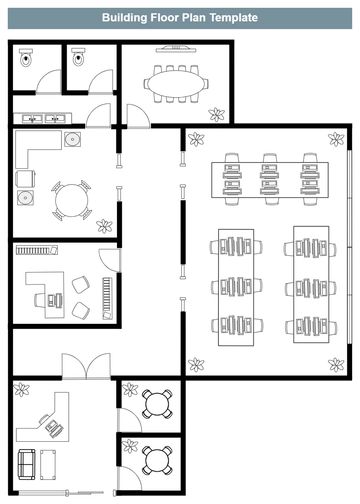
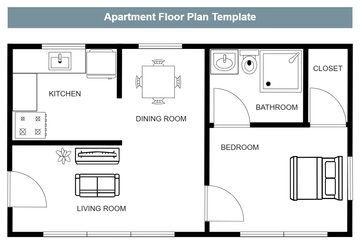
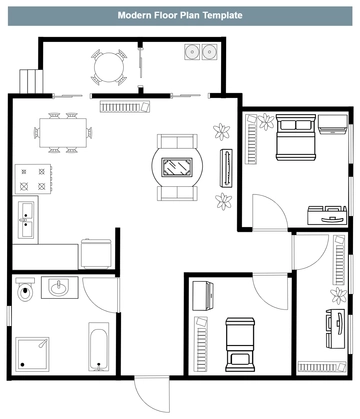
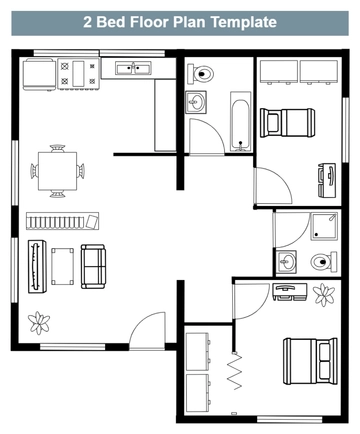
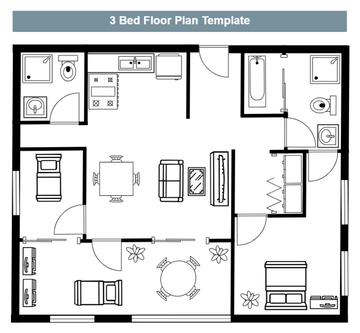
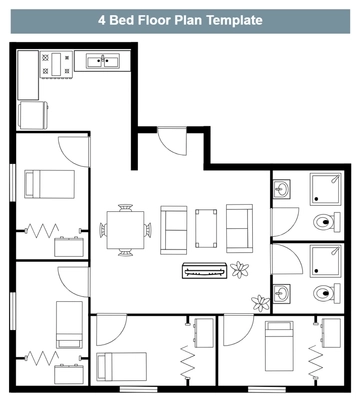
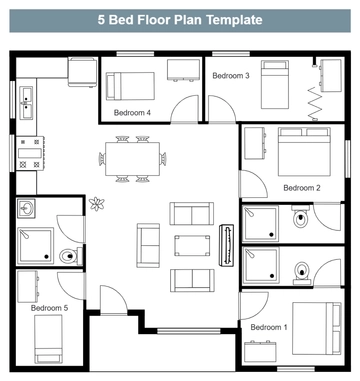
Living Room Floor Plan Template is a minimal 1:1 floor plan for planning a living room layout, professionally designed by Template.net, with a sofa seating area, a dining table with chairs and potted plants in white, black and light gray.
Living Room Floor Plan Template is a minimal 1:1 floor plan for planning a living room layout, professionally designed by Template.net, with a sofa seating area, a dining table with chairs and potted plants in white, black and light gray.