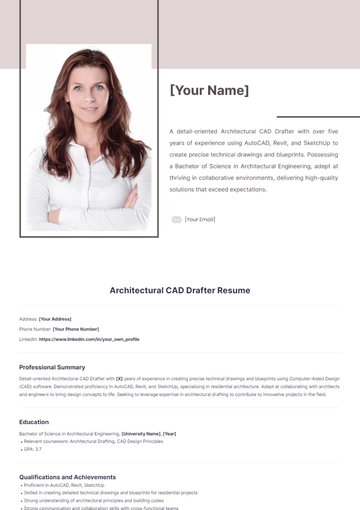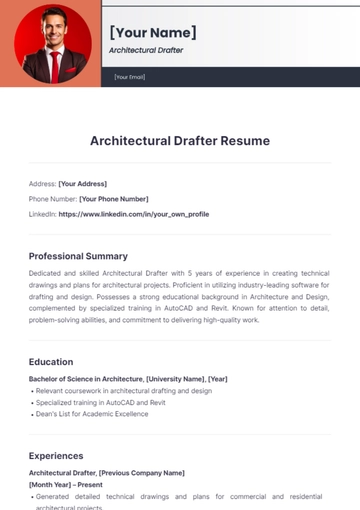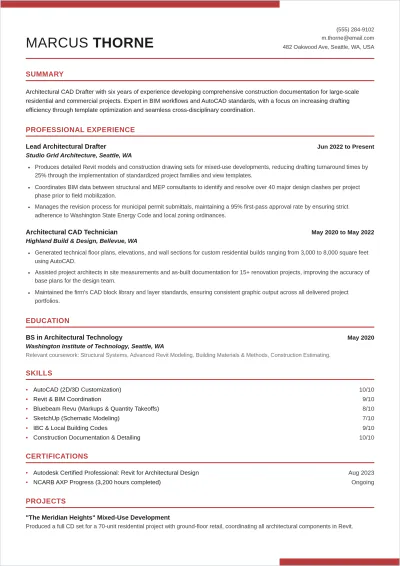

An Architectural CAD Drafter Resume presents drafting skills, AutoCAD and Revit proficiency, and construction document experience, built with Template.net's AI-powered resume builder.
How to Create an Architectural CAD Drafter Resume for Free?
- Customize a Free TemplateStart with this free editable and printable Architectural CAD Drafter Resume template and personalize it for a new drafting role, promotion, or internship application. (or )
- Generate an ATS-Optimized Architectural CAD Drafter Resume with AIDescribe your experience or upload your current CV, and AI builds the actual editable, ATS-optimized Architectural CAD Drafter Resume with your AutoCAD and Revit skills, BIM projects, and construction document work ready to review.
- Edit in the HTML5 EditorAdjust your name, contact details, drafting software list, project history, education, and layout in the drag-and-drop HTML5 editor.
- Download a Printable PDFDownload your completed Architectural CAD Drafter Resume as a printable PDF for job applications, interviews, or record keeping.
- Share a Link to Apply OnlinePublish your Architectural CAD Drafter Resume with a shareable link so recruiters and hiring managers can view it directly.
Architectural CAD Drafter ATS Resume Keyword Optimization
Optimize your resume with these keywords to get picked up by Applicant Tracking Systems — AutoCAD, Revit, BIM (Building Information Modeling), 2D and 3D Drafting, Construction Documents, Floor Plans, Elevations, Sections and Details, Building Codes, ADA Compliance, Dimensioning, AIA Layer Standards, SketchUp, Civil 3D, Shop Drawings, Redlines and Markups, As-Built Drawings, Blueprint Reading, LEED Standards, Zoning Regulations.