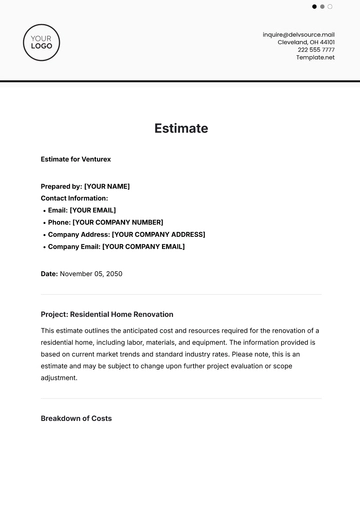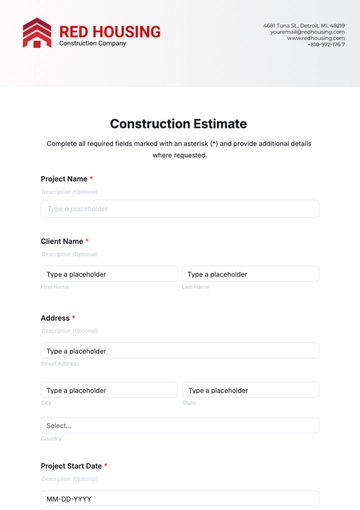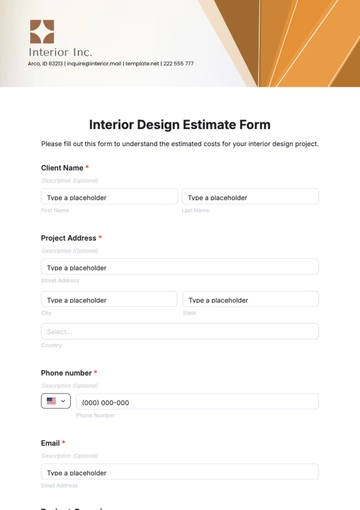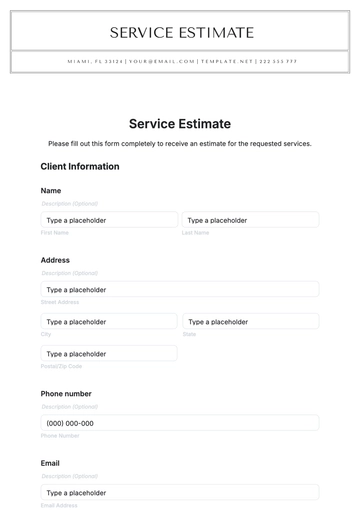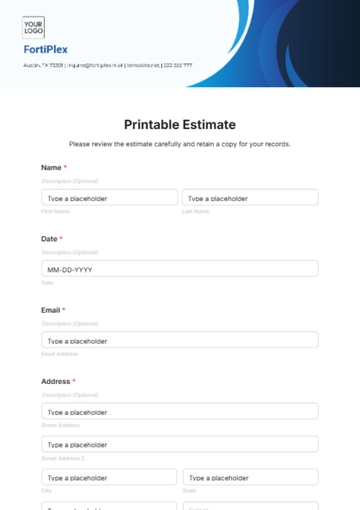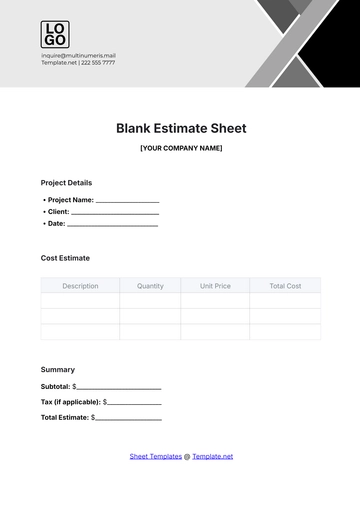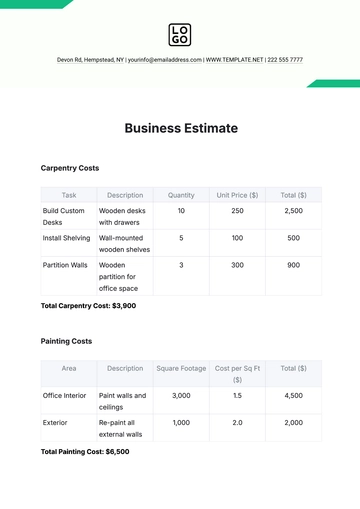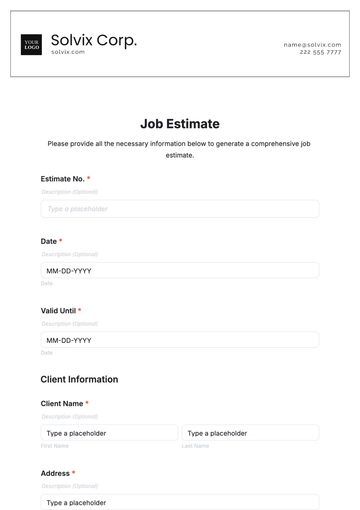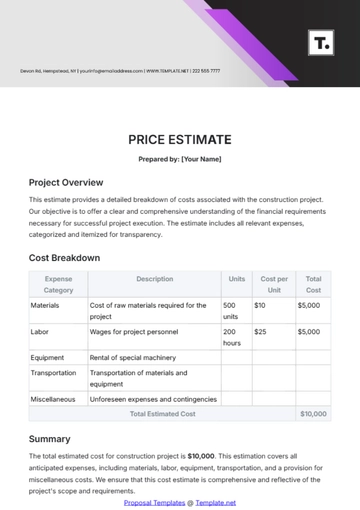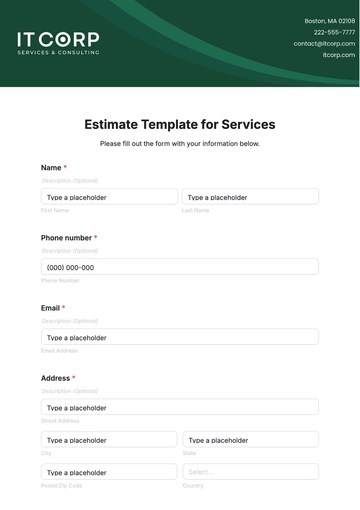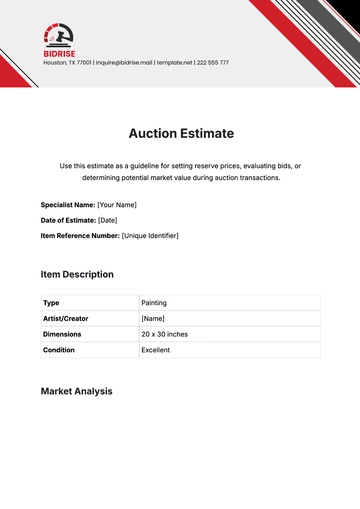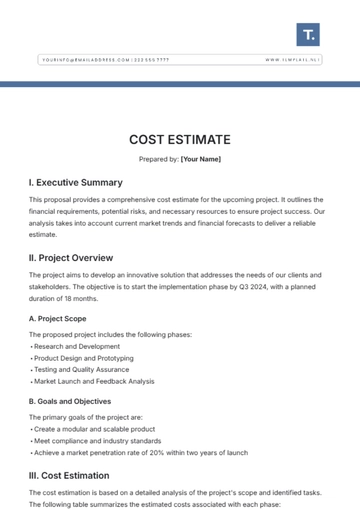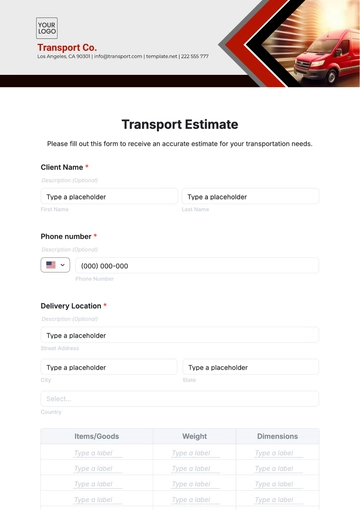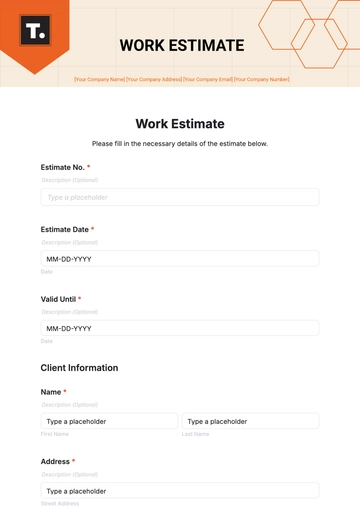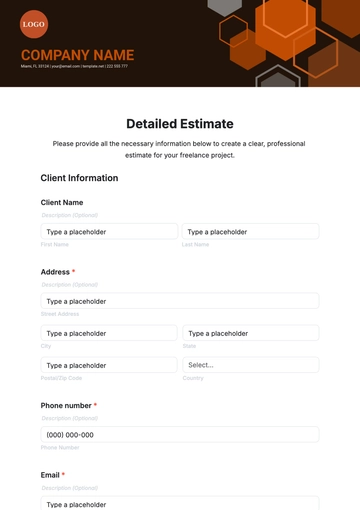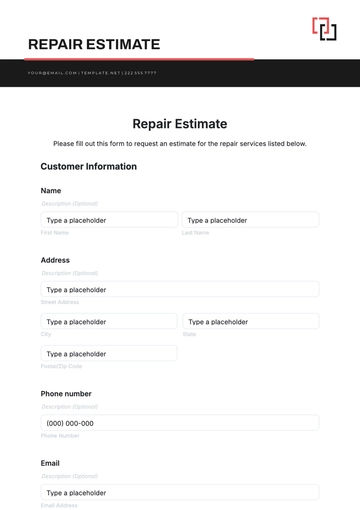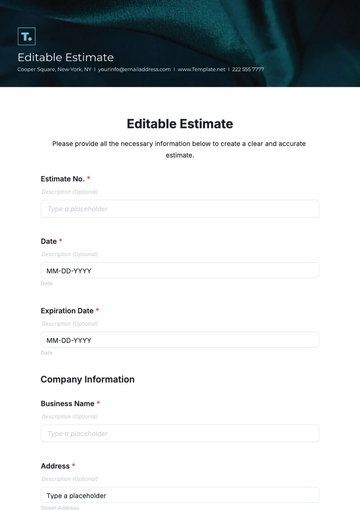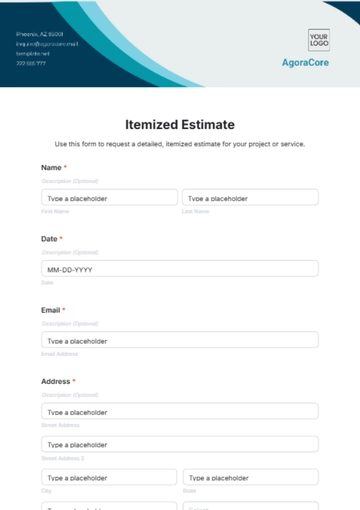
A Detailed Estimate is a commercial construction cost proposal document structured as itemized lines each carrying a quantity and a unit price, concluding with SUBTOTAL, TAX, and FINAL TOTAL, noting the project assumptions and potential changes. It is used for building renovations, compliance upgrades, and structural work by commercial contractors and project managers. This Detailed Estimate is built with Template.net's AI-powered estimate builder.
A Detailed Estimate is a commercial construction cost proposal document structured as itemized lines each carrying a quantity and a unit price, concluding with SUBTOTAL, TAX, and FINAL TOTAL, noting the project assumptions and potential changes. It is used for building renovations, compliance upgrades, and structural work by commercial contractors and project managers. This Detailed Estimate is built with Template.net's AI-powered estimate builder.
How to Create a Detailed Estimate for Free?
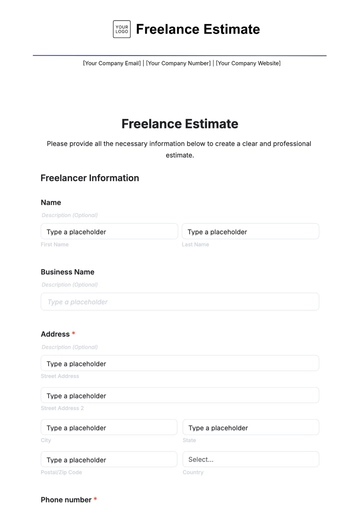
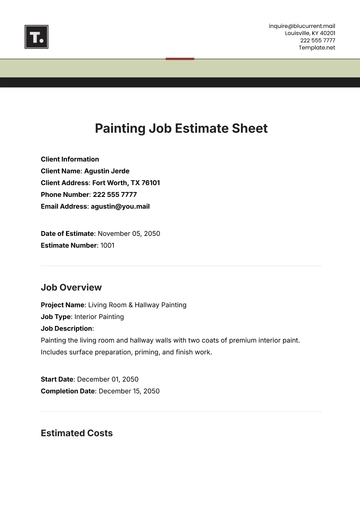
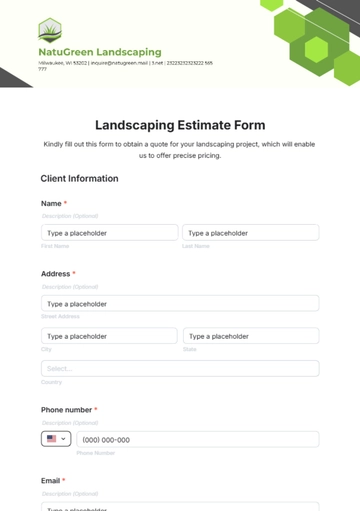
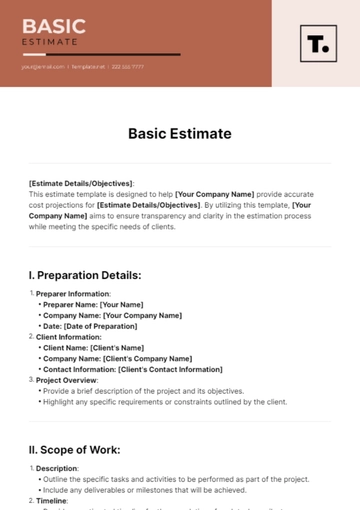
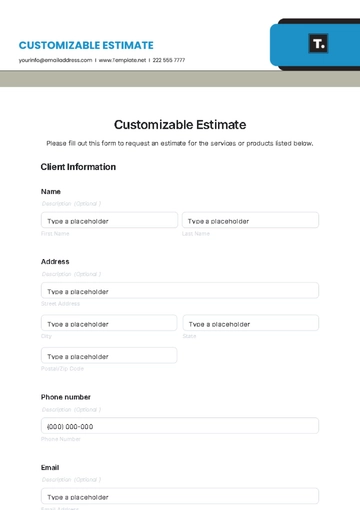
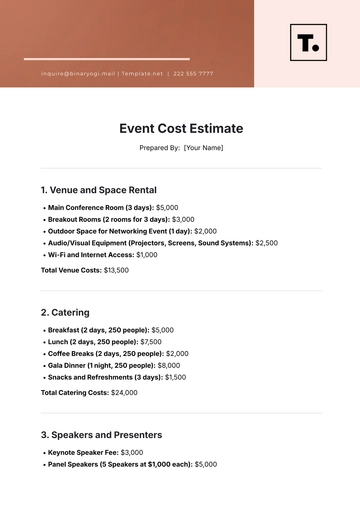
- Customize a Free TemplateStart with this free editable and printable detailed estimate template and personalize it online for commercial building renovations, code compliance upgrades, or structural repairs. (or )
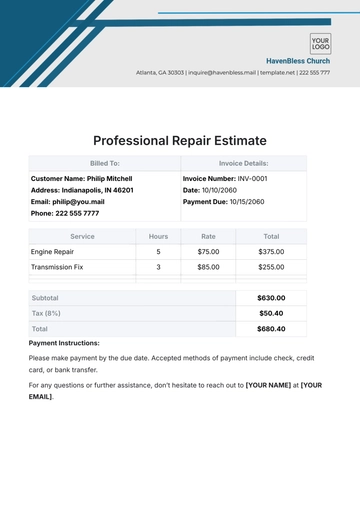
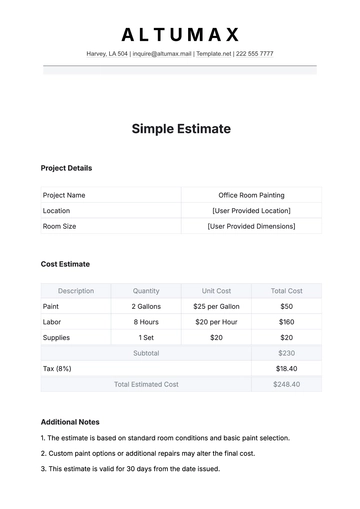
- Generate an On-Brand Detailed Estimate with AIDescribe your scoped work and rates or upload an existing price list, and AI will build an itemized estimate with quantities and unit prices, calculating amounts and totals, including structural concrete resurfacing per job and ceiling grid installation per tile, with an allowance for site access clearance.
- Edit in the HTML5 EditorAdjust company contact information, customer details, job description, line items, quantities, unit prices, tax rate, comments, notes and terms, subtotal, tax, and final total in the drag-and-drop HTML5 editor.
- Download a Printable PDFDownload the completed estimate as a PDF for client review, sign-off, or your business records.