Free AI Office Floor Plan Generator

Create Office Floor Plans and Customize Online with Smart AI Image Editor
Template.net's Free AI Office Floor Plan Generator helps you transform ideas or existing workspace references into professional Office Floor Plan image outputs within seconds. Simply enter a prompt describing your workspace requirements or upload an existing layout, sketch, or blueprint, and the AI generates organized office layouts with workstations, meeting rooms, collaborative spaces, and furniture arrangements. Explore multiple layout variations, refine workspace organization, and download Office Floor Plan image designs ready for planning, presentations, or team collaboration.
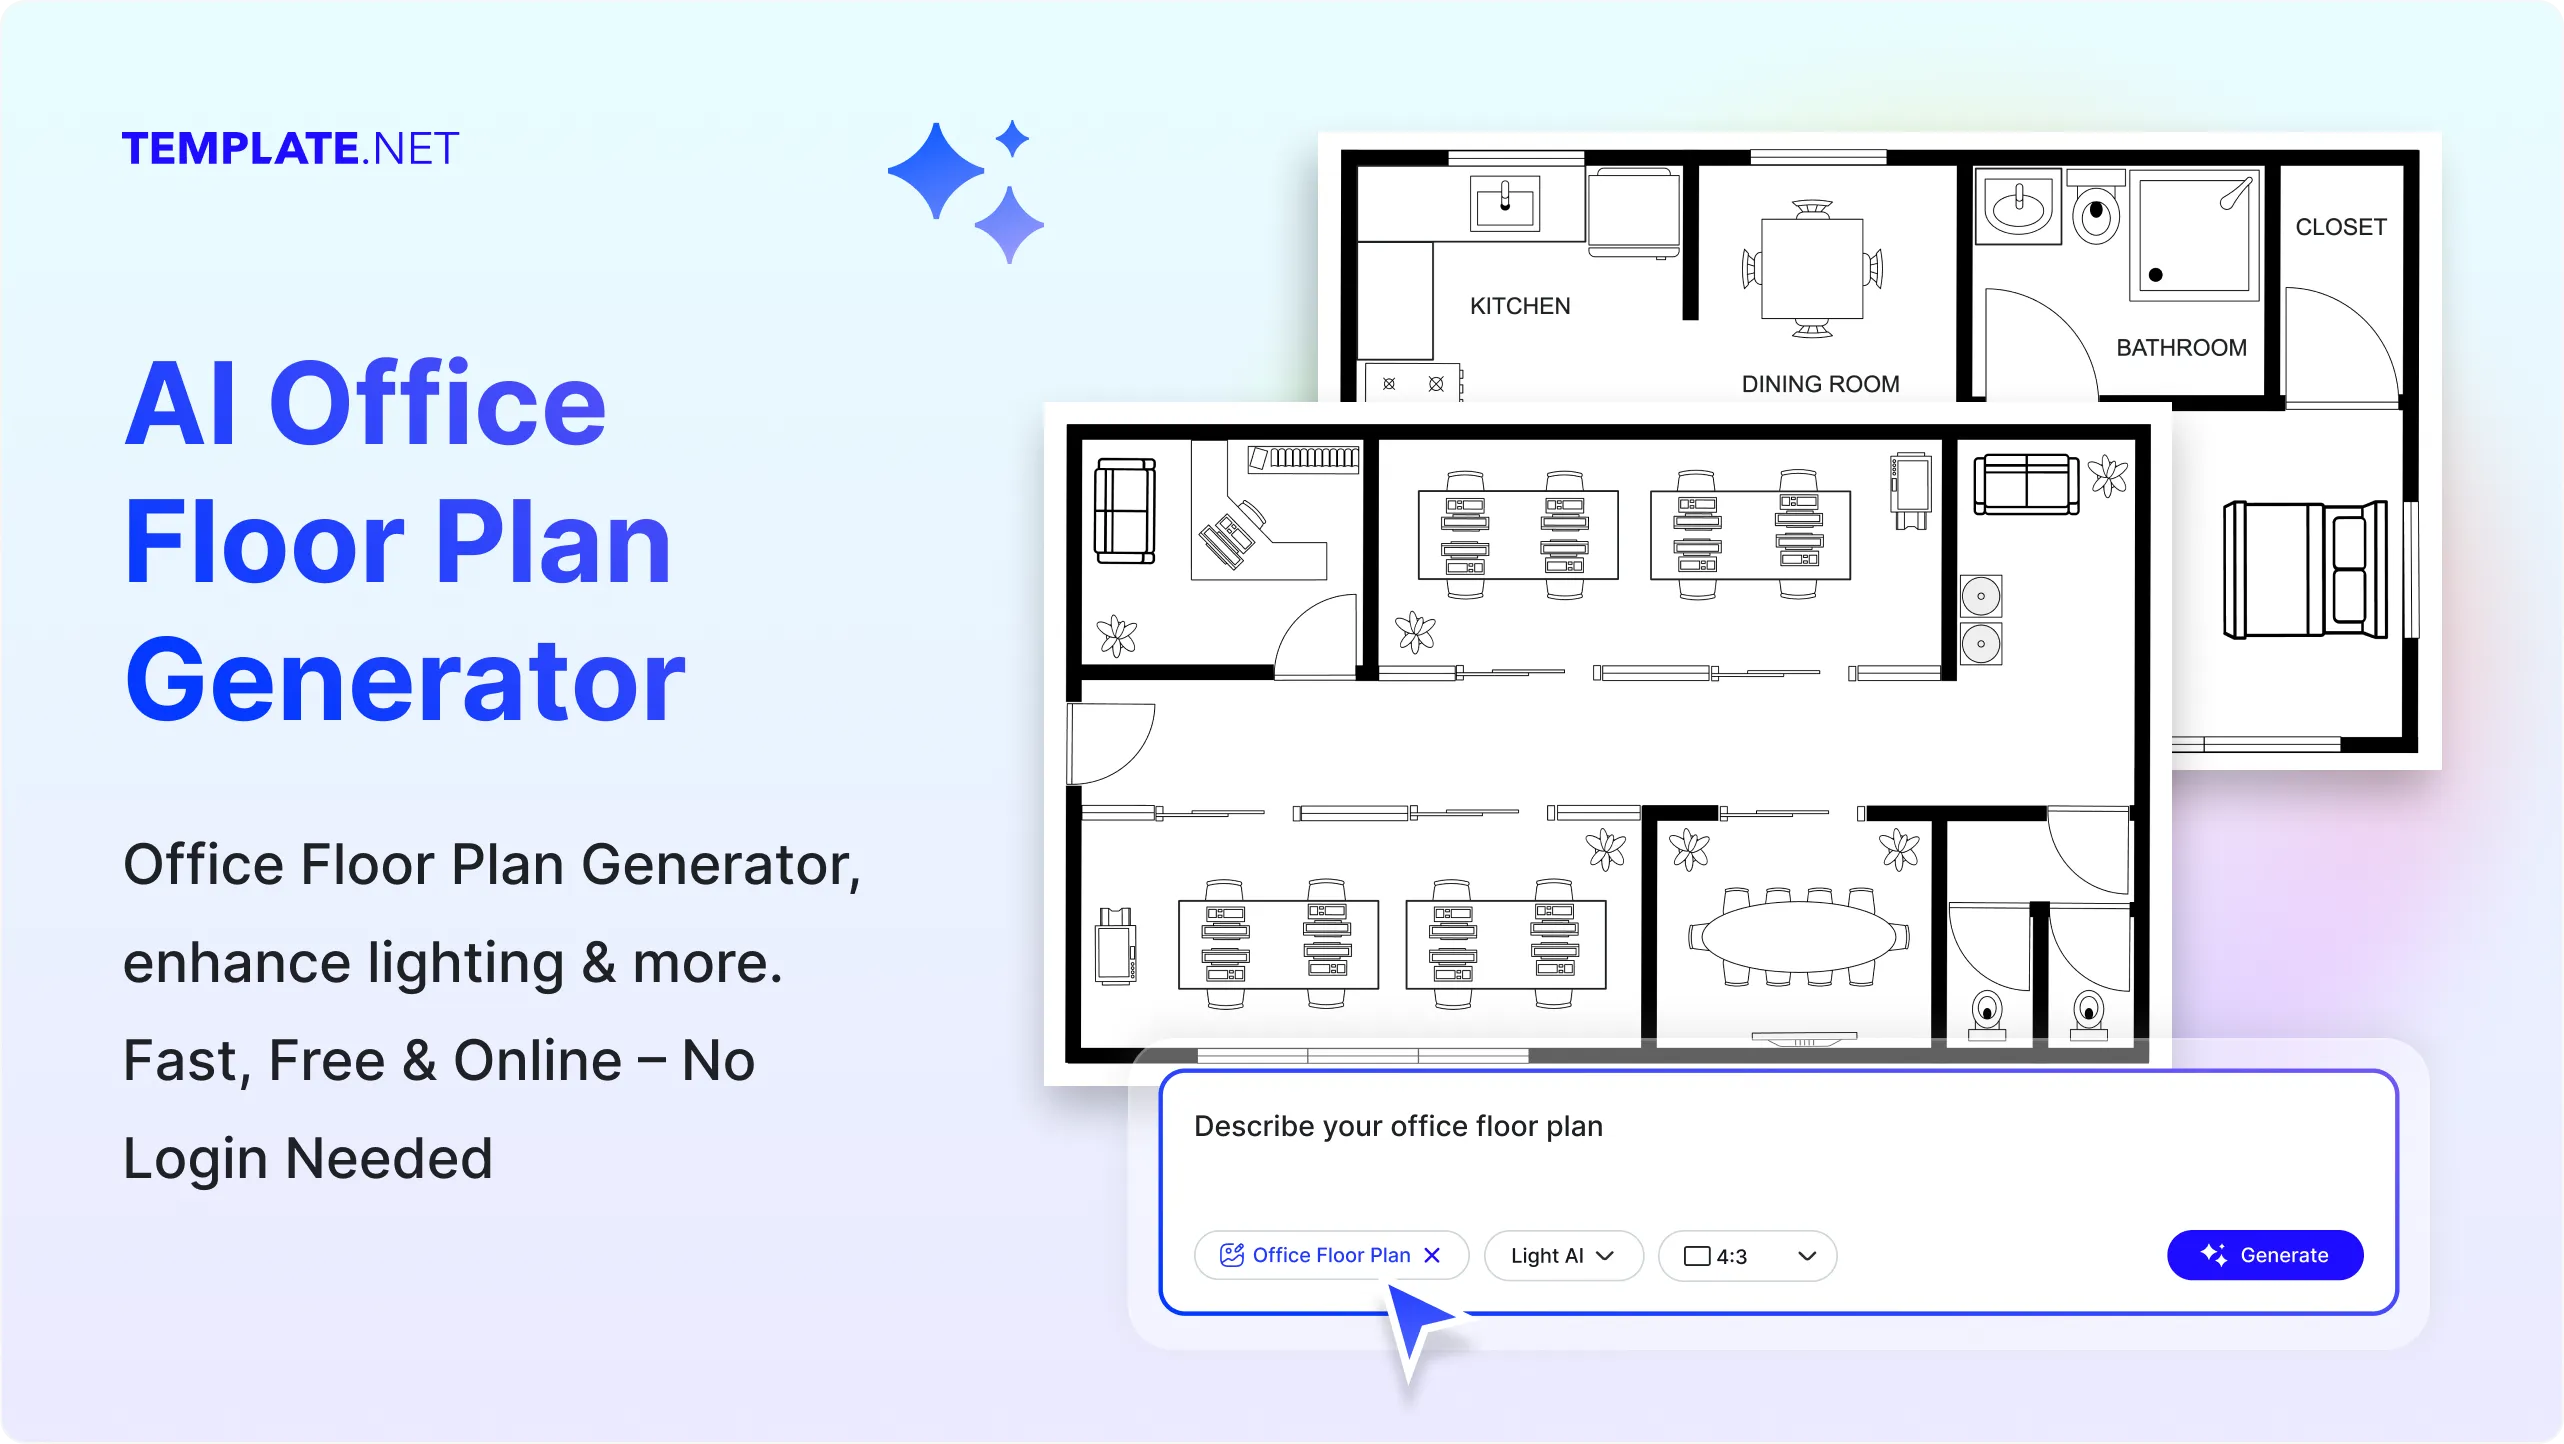
Create Professional Office Floor Plan Designs with AI
Everything you need to generate organized, scalable, and presentation-ready Office Floor Plan image designs with intelligent workspace planning and flexible customization.
AI-Powered Office Floor Plan Generation
Generate complete Office Floor Plan image layouts from prompts or uploaded references with intelligently arranged workspaces and professional organization.
Describe or Upload Your Workspace
Enter workspace requirements or upload an existing sketch, blueprint, or layout to generate customized Office Floor Plan image designs instantly.
Voice to Office Floor Plan Creation
Describe your workspace using voice input and let AI generate organized Office Floor Plan image layouts without typing.
Smart Workspace Allocation
Automatically organize workstations, meeting rooms, executive offices, reception areas, collaborative zones, and support spaces for efficient layouts.
Professional Office Layout Organization
Generate Office Floor Plan image designs with balanced room arrangements, circulation paths, and workspace planning.
Intelligent Furniture Placement
Automatically position desks, chairs, conference tables, storage units, and office furniture for functional workspace organization.
Customize Workspace Styles
Create Office Floor Plan image outputs for open offices, hybrid workplaces, coworking spaces, startups, enterprise offices, executive suites, and commercial environments.
Generate Multiple Office Layout Variations
Create several Office Floor Plan image versions from one prompt or uploaded reference to compare different workspace configurations.
Accurate Space Planning
Build layouts with organized room proportions, structured spacing, and efficient office flow for professional planning.
Clear Labels and Readable Layouts
Generate Office Floor Plan image designs with organized labeling, logical room placement, and easy-to-understand formatting.
Professional Presentation-Ready Designs
Produce polished Office Floor Plan image outputs suitable for proposals, presentations, client discussions, and project planning.
Flexible Export Layouts
Create Office Floor Plan image files suitable for planning documents, presentations, digital collaboration, and workspace proposals.
Multilingual Support
Generate Office Floor Plan content using 20+ multiple languages including English, Spanish, Hindi, Arabic, Chinese, Japanese, and more for international teams and projects.
Refine Layouts with Prompt Updates
Modify prompts or upload updated references to instantly adjust workspace arrangements, room placement, furniture organization, and office flow.
Consistent Workspace Planning
Maintain a professional design standard across multiple Office Floor Plan image layouts with uniform organization and styling.
Save and Reuse
Store Office Floor Plan layouts for future renovations, office expansions, remodeling projects, and workspace planning.
Collaborate with Your Team
Share Office Floor Plan image designs with architects, designers, clients, project managers, and colleagues for reviews and updates.
Download or Share Instantly
Download high-quality Office Floor Plan image outputs or instantly share via Email, LinkedIn, WhatsApp, Facebook, X (Twitter), Pinterest, or generate a live link or QR code.
How to Create Office Floor Plan Designs Using AI
Generate, customize, and export professional Office Floor Plan image designs with an easy AI-powered workflow.
Step 1: Enter Your Prompt or Upload a Reference
Describe your workspace requirements, such as "Create an open Office Floor Plan for 50 employees with meeting rooms and collaborative spaces," or upload an existing blueprint, sketch, or layout. You can also use voice input to begin your Office Floor Plan image design.
Step 2: Customize Office Floor Plan Layouts
The AI generates multiple Office Floor Plan image layouts with different workspace arrangements, furniture placement, room configurations, and circulation paths. Refine your preferred design by updating the prompt or uploading another reference.
Step 3: Save, Download, or Share
Preview your Office Floor Plan image and download it in high quality or share instantly via Email, LinkedIn, WhatsApp, Facebook, X (Twitter), Pinterest, or generate a live link or QR code.
Create Professional Office Floor Plan Designs for Smarter Workspaces
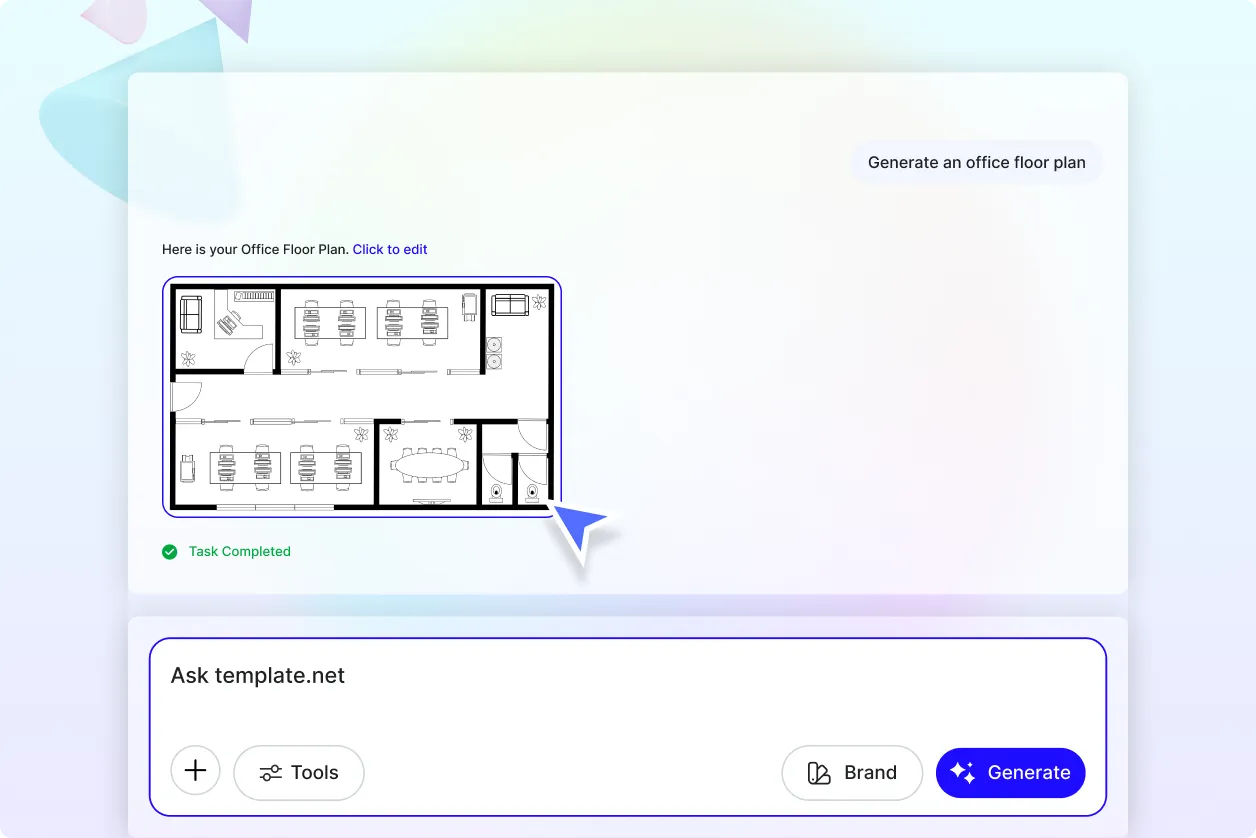
Transform Workspace Ideas into Intelligent Layouts
Turn simple prompts or uploaded references into detailed Office Floor Plan image designs featuring organized workstations, meeting rooms, reception areas, collaborative zones, executive offices, and support spaces. Create layouts that improve productivity, maximize available space, and simplify workplace planning.
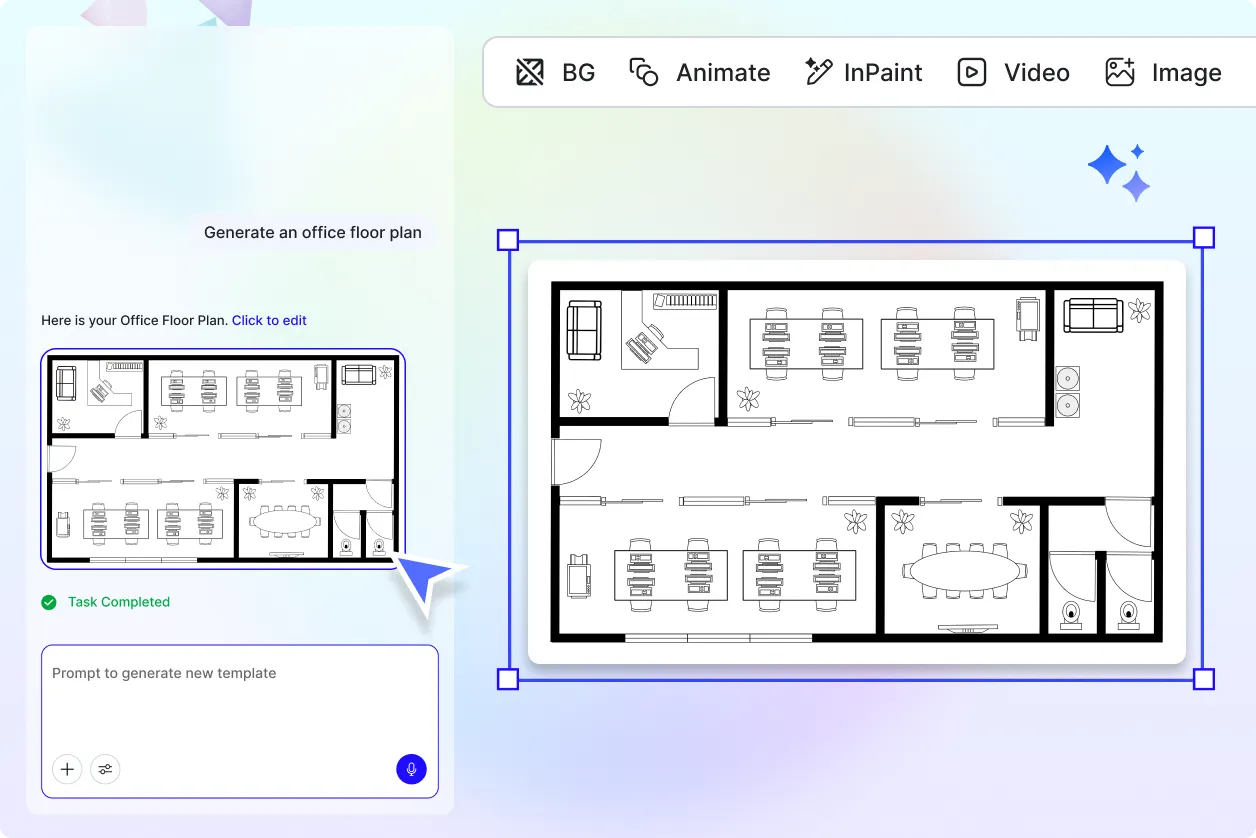
Design Office Floor Plans for Every Business Environment
Generate Office Floor Plan image outputs for corporate headquarters, startup offices, coworking spaces, commercial buildings, enterprise workplaces, shared offices, educational institutions, government offices, and renovation projects with layouts tailored to your operational needs.
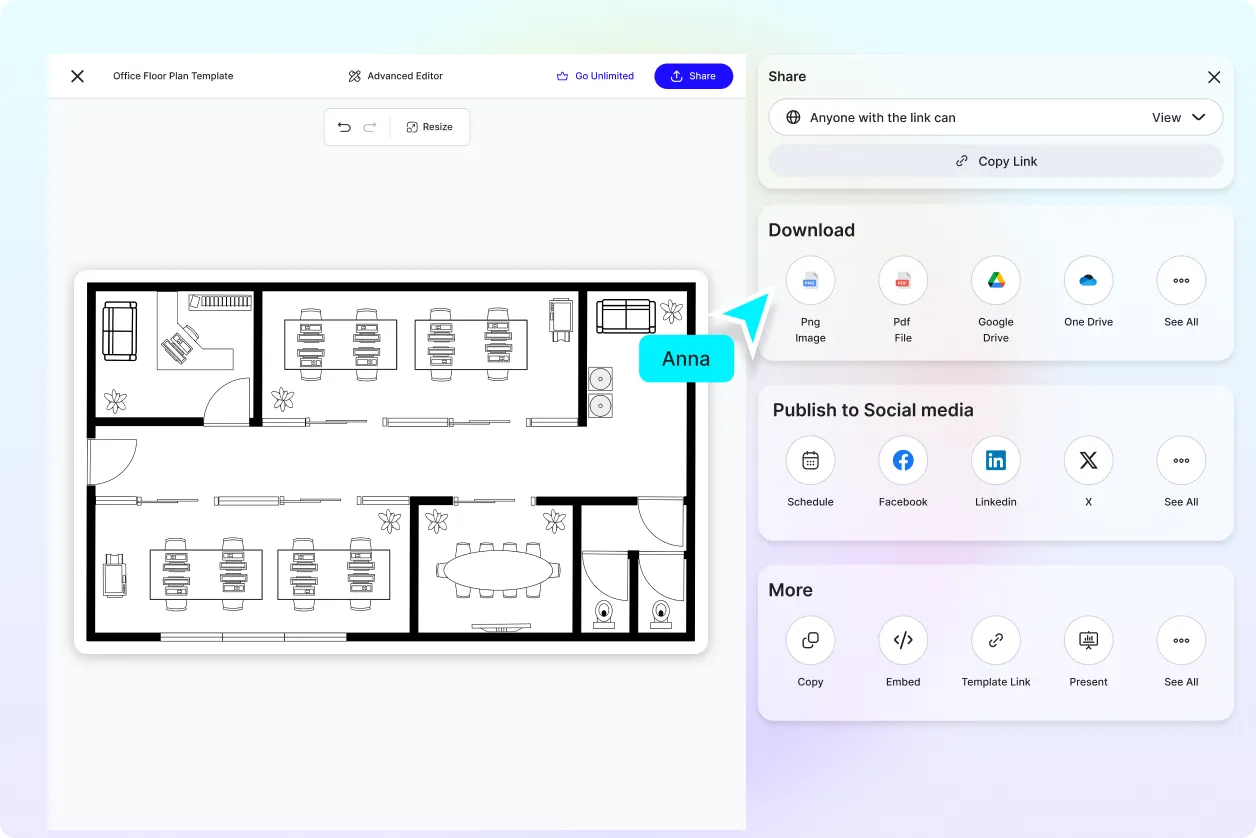
Explore Multiple Workspace Configurations with AI
Instantly generate multiple Office Floor Plan image variations featuring different seating arrangements, room sizes, furniture layouts, circulation paths, collaboration spaces, and workspace styles. Compare design options to find the most efficient and visually balanced solution for your office.
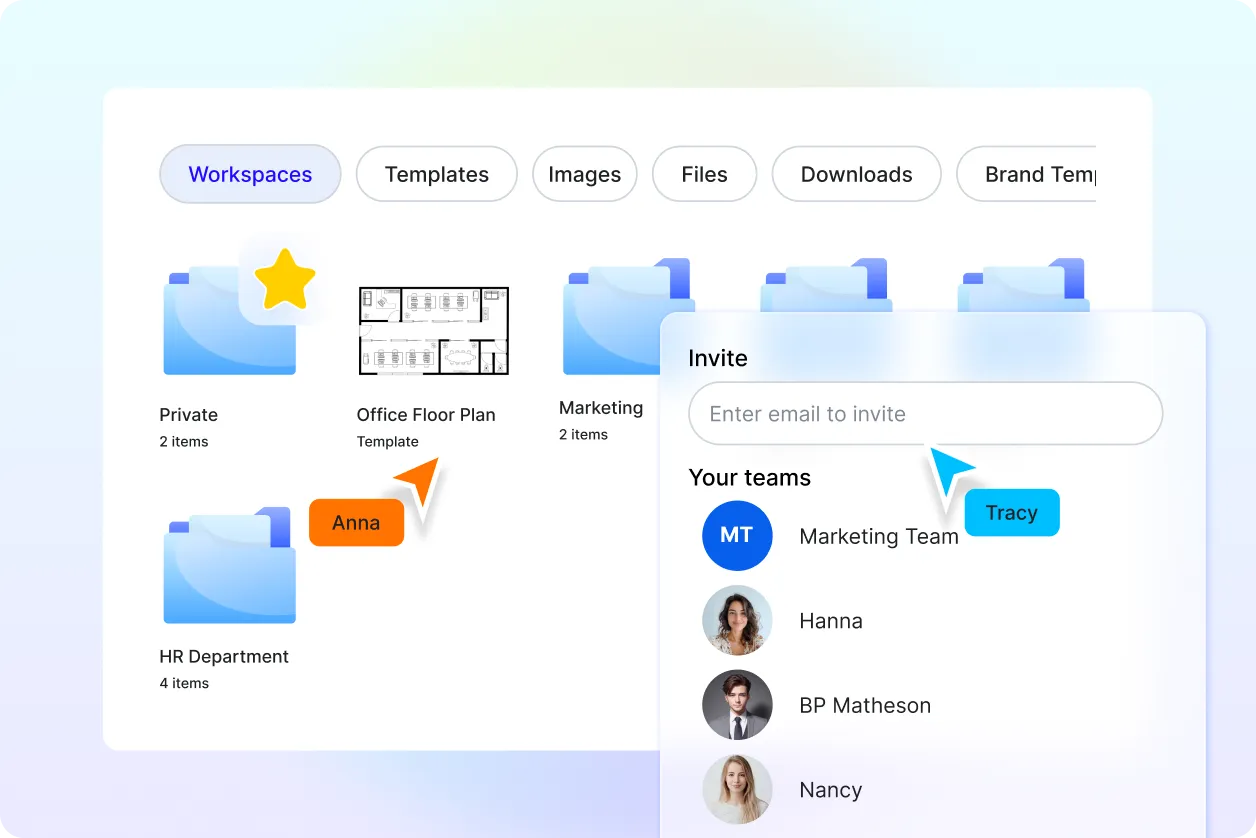
Maintain Consistent Office Planning Standards
Keep every Office Floor Plan image organized with consistent room layouts, professional workspace structure, logical furniture placement, and standardized formatting. Produce polished office planning documents suitable for presentations, client proposals, facility planning, and long-term workspace management.
